Residential architecture
New homes and renovations, from feasibility and concept to permit and construction drawings.
Homes you can walk through before they are built. Architecture, interiors and structure, drawn with the building rules already in mind.
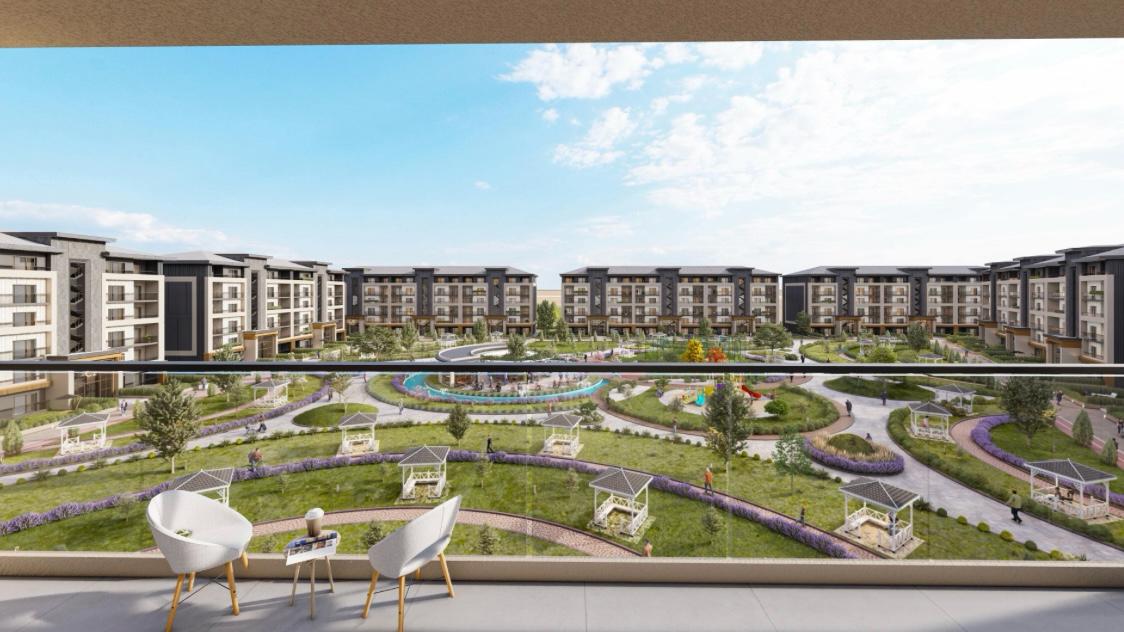
 Masterplan · 2026
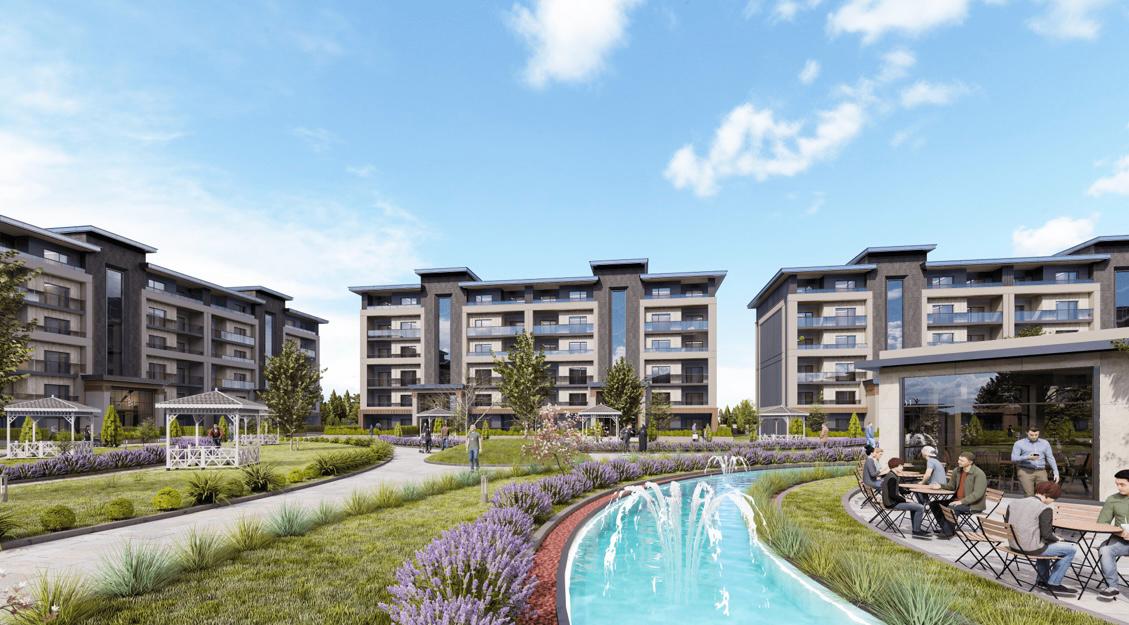
Four low-rise blocks around one shared park, with a water garden, café and cycle path.
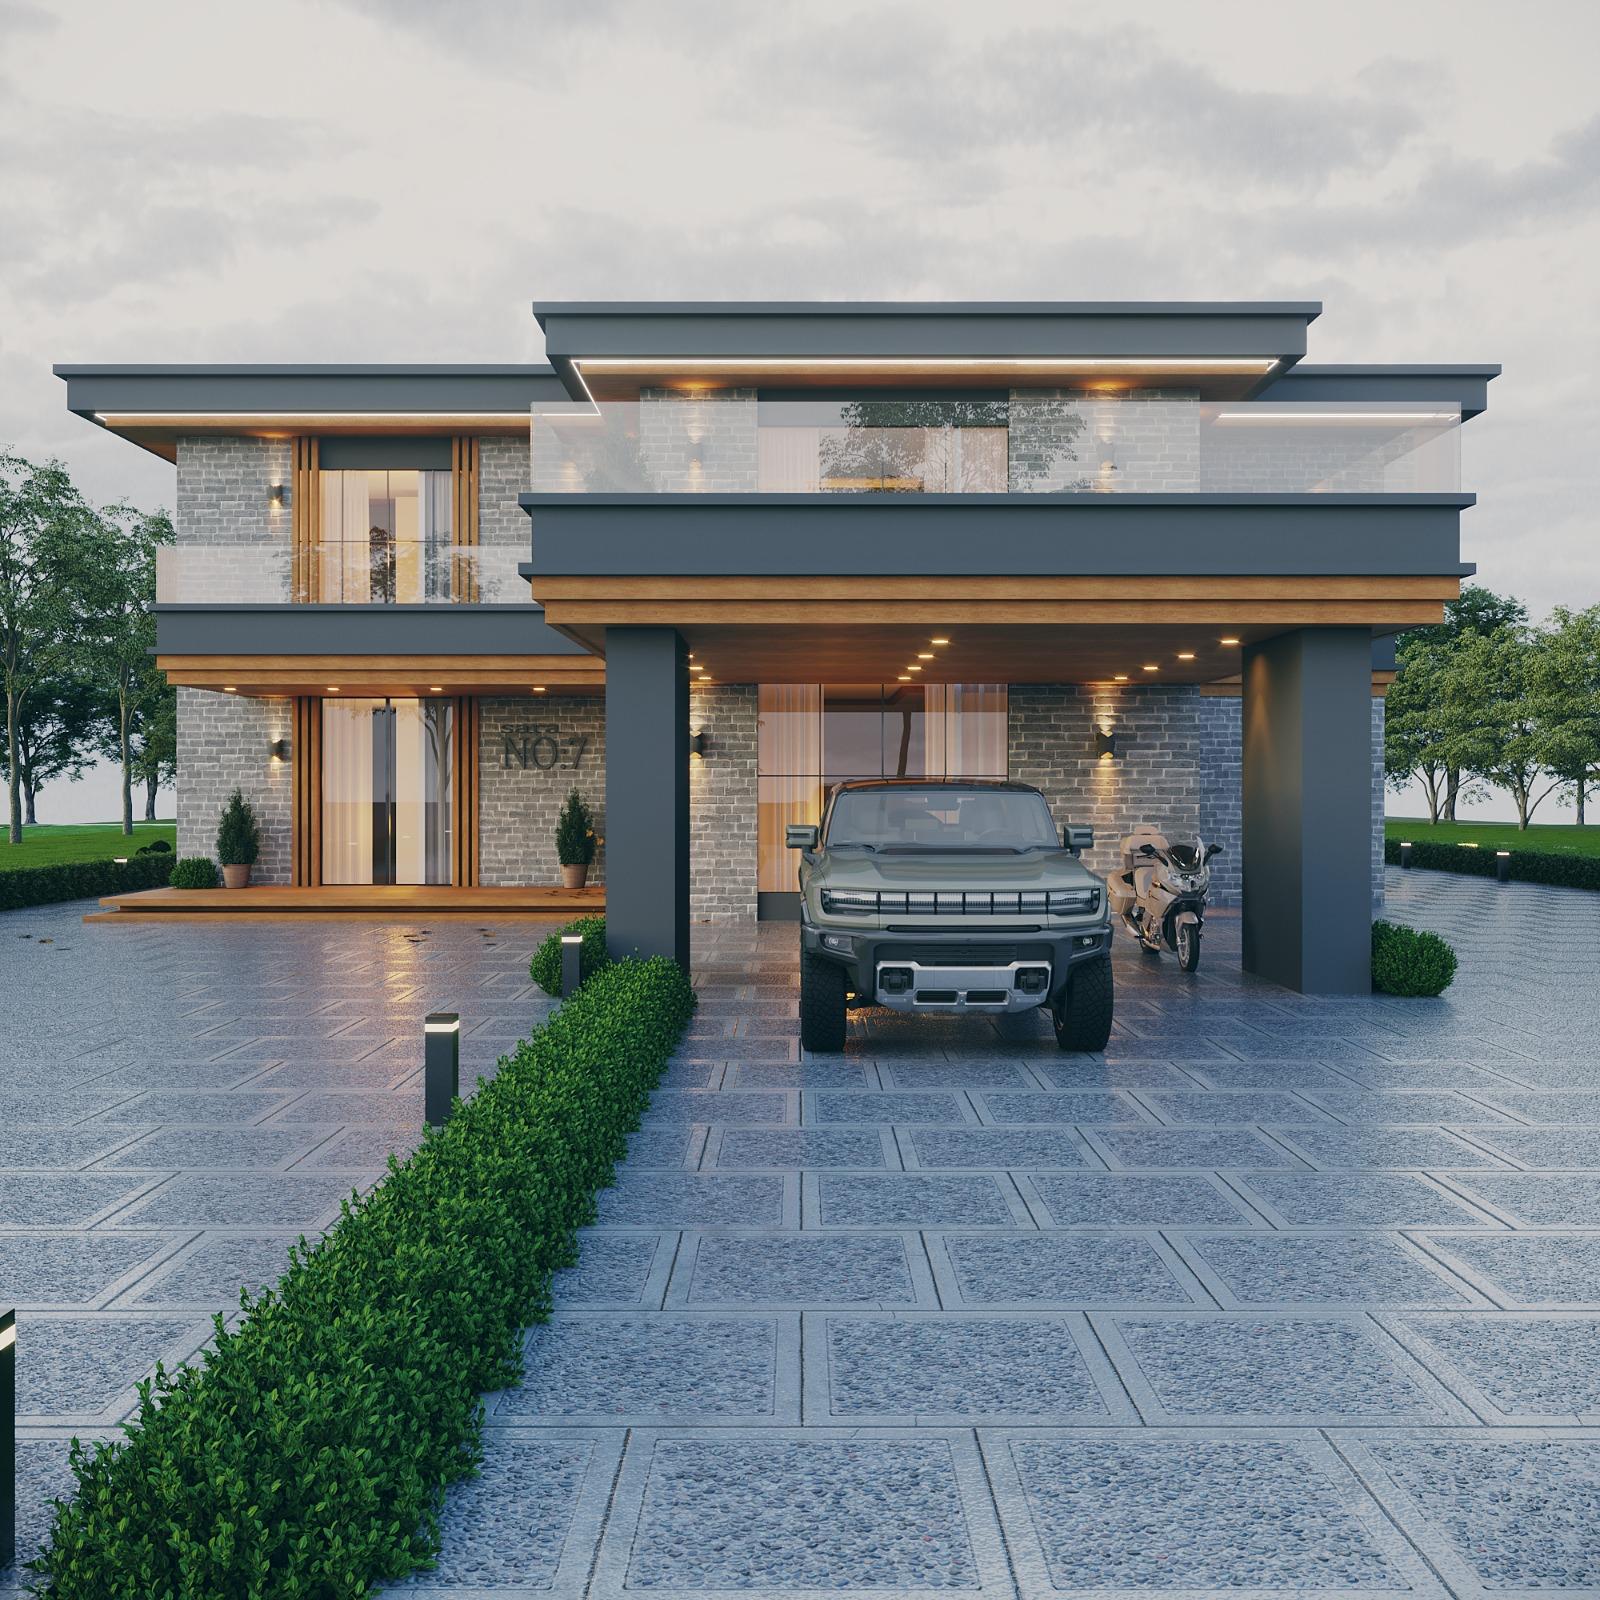
 Villa · 2026
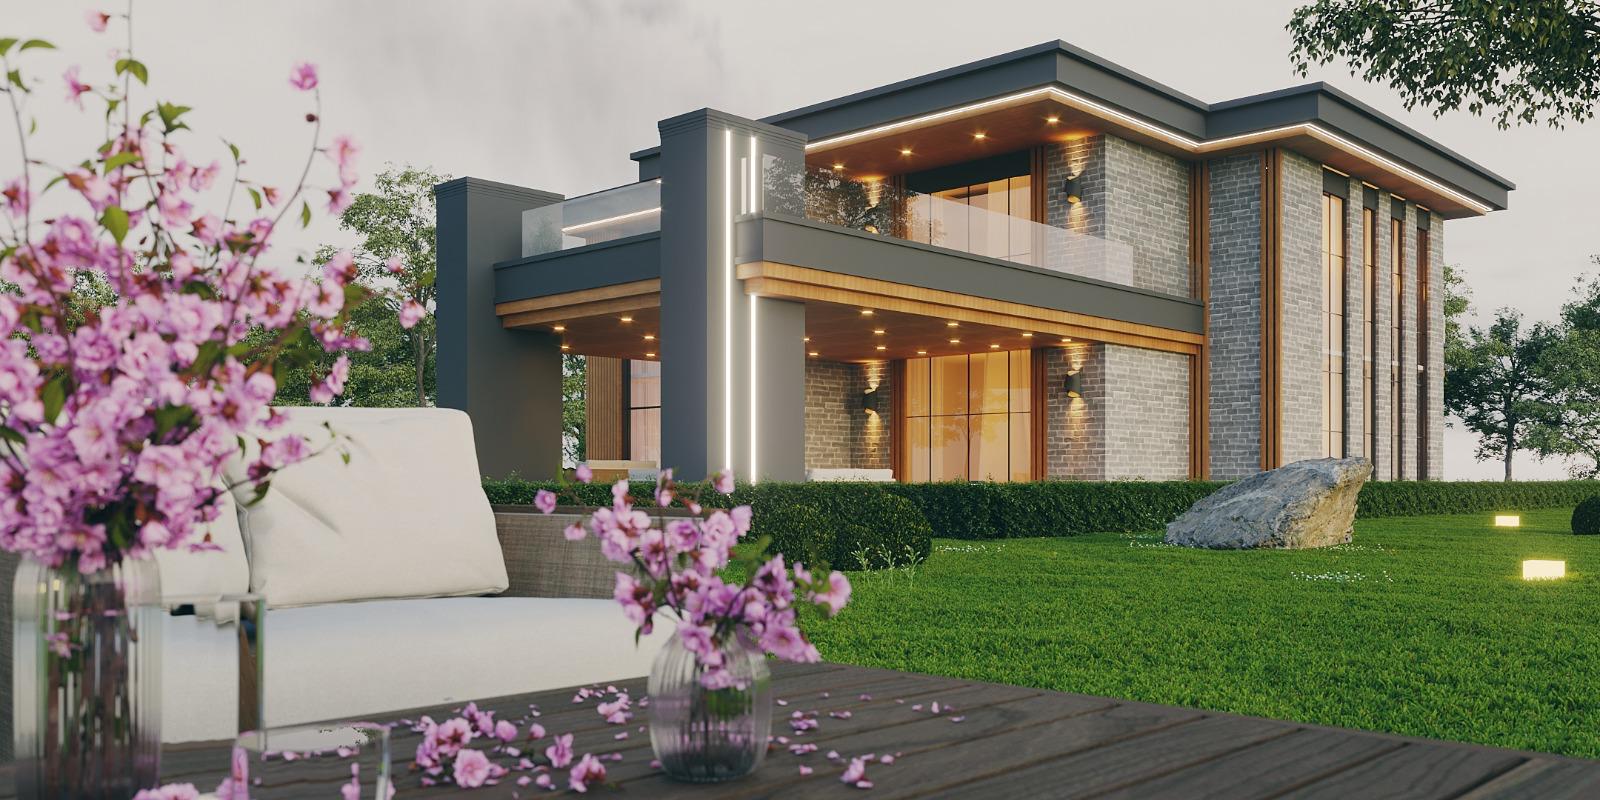
A two-storey villa in brick, timber and glass, with a lit carport and a roof terrace.
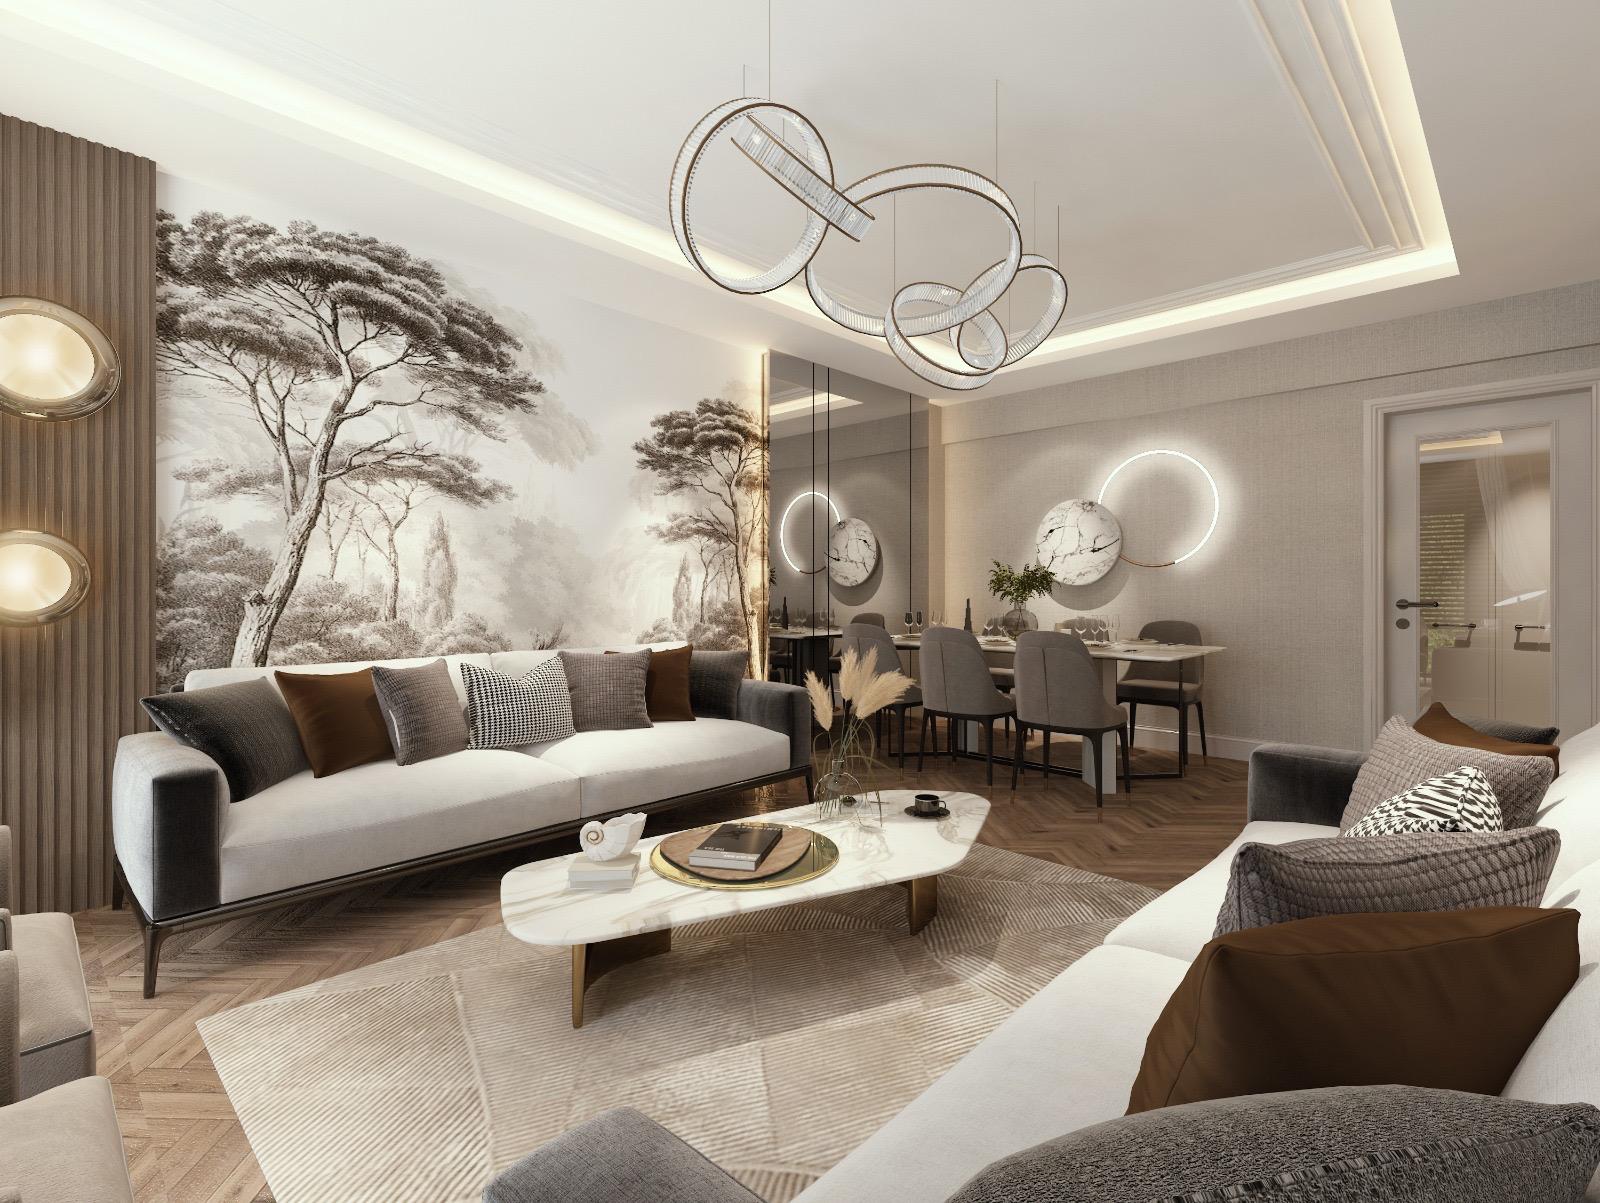
Interior · 2026A full apartment in one palette: living, kitchen, three bedrooms and three bathrooms.
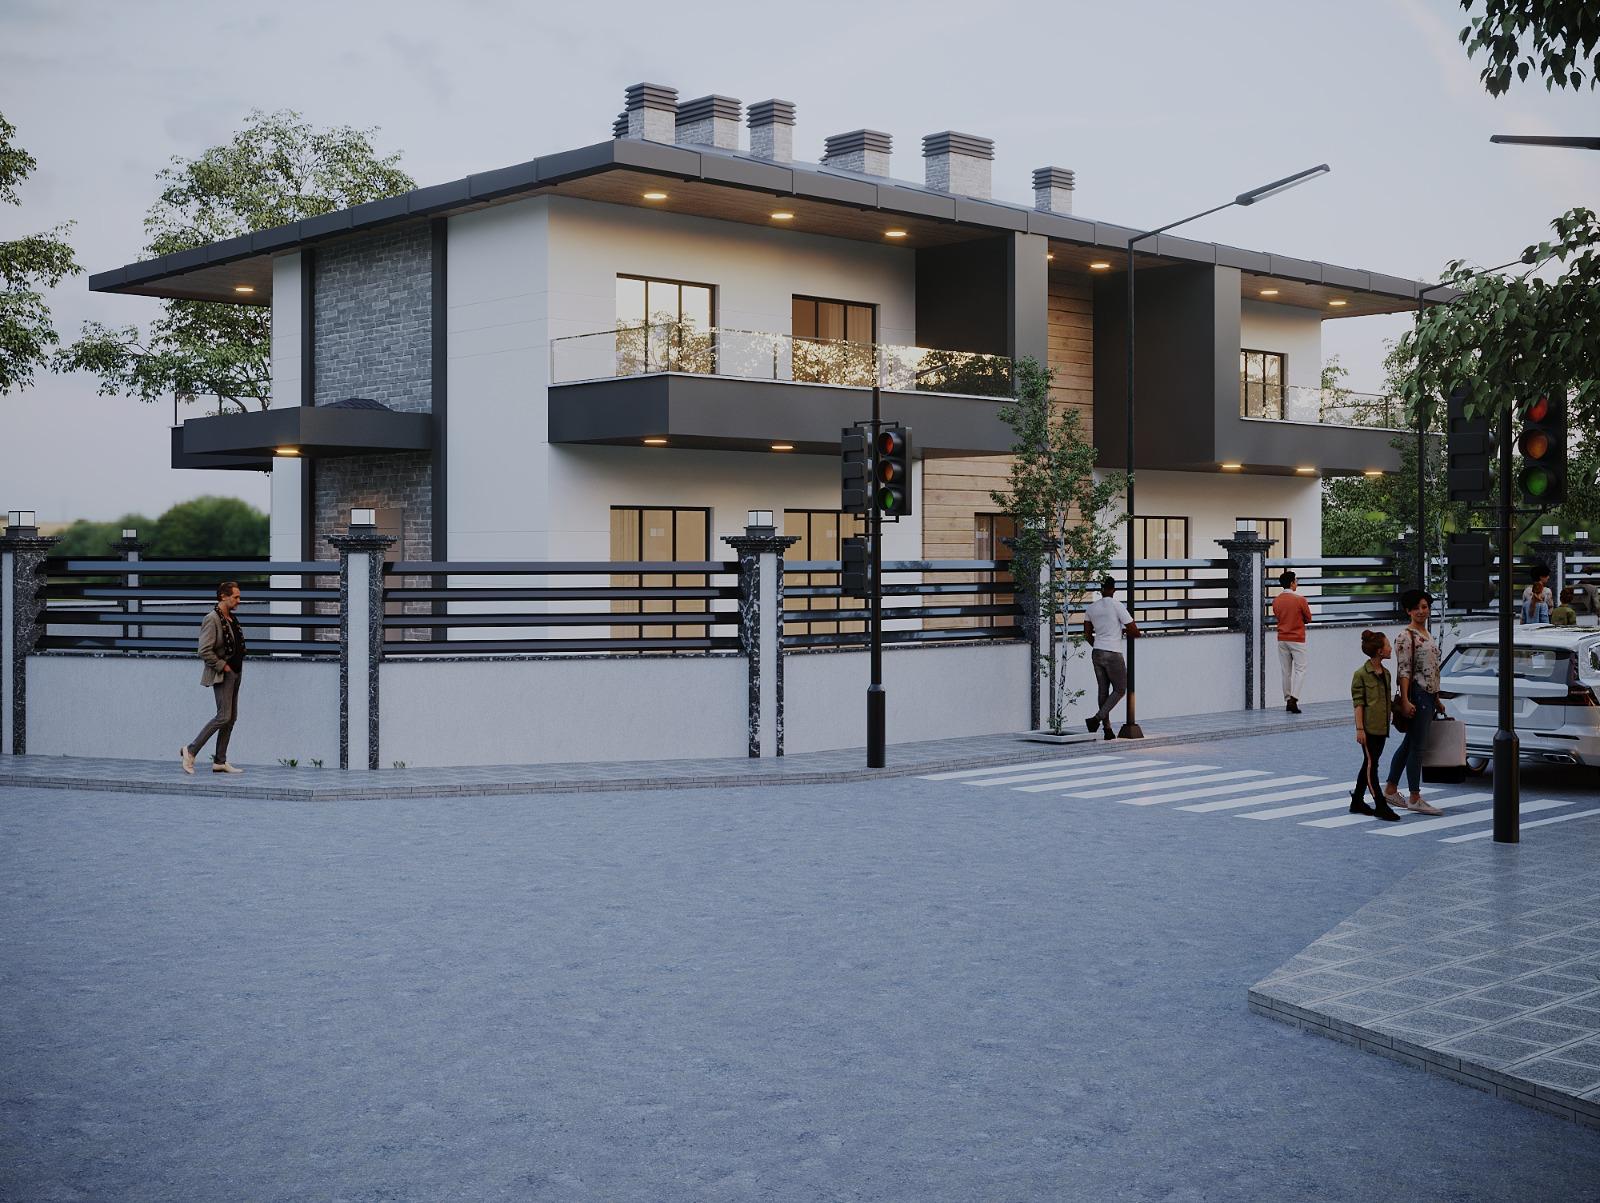
VillaTwo family homes on a corner plot, read as one building under a single roof.
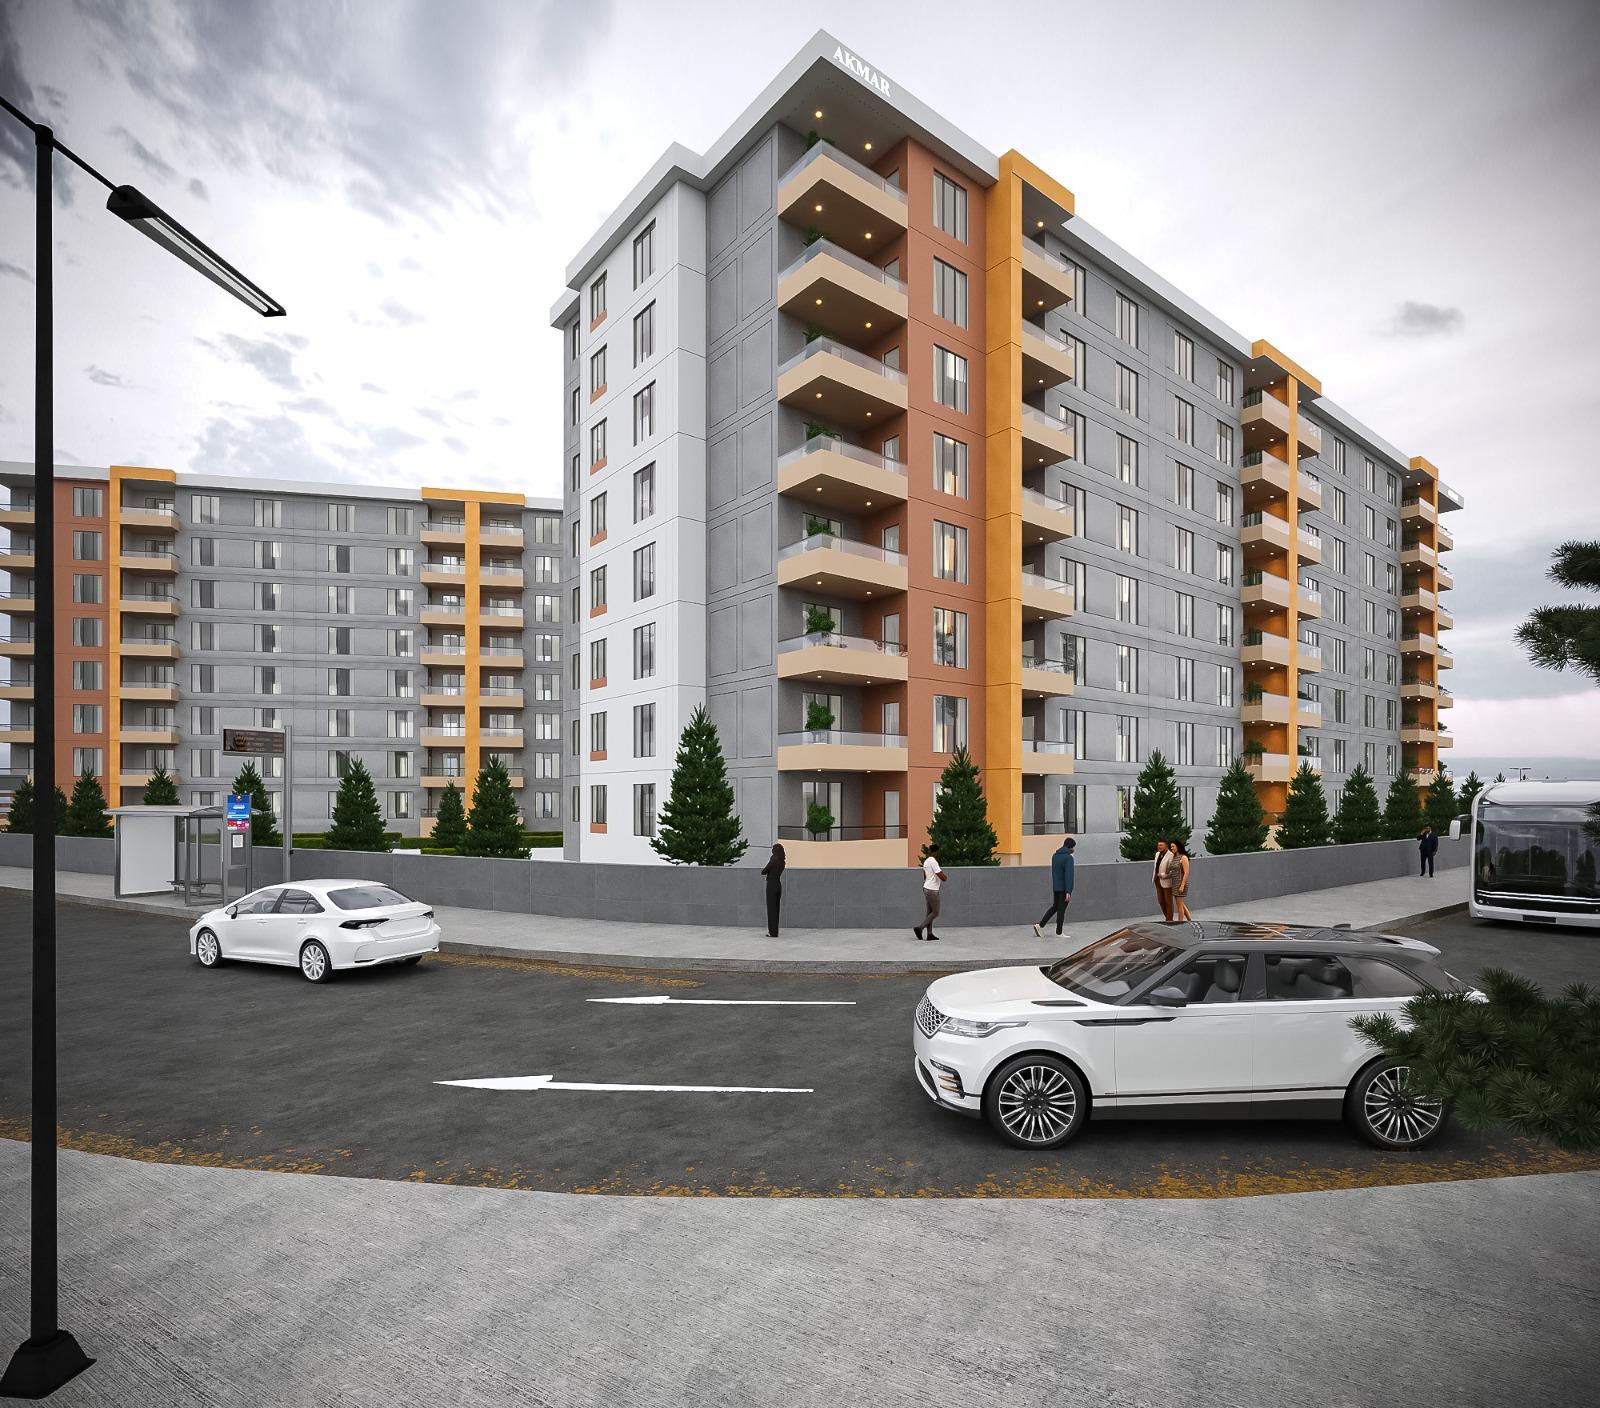
HousingA nine-storey apartment block on a corner site, studied in two facade colours.
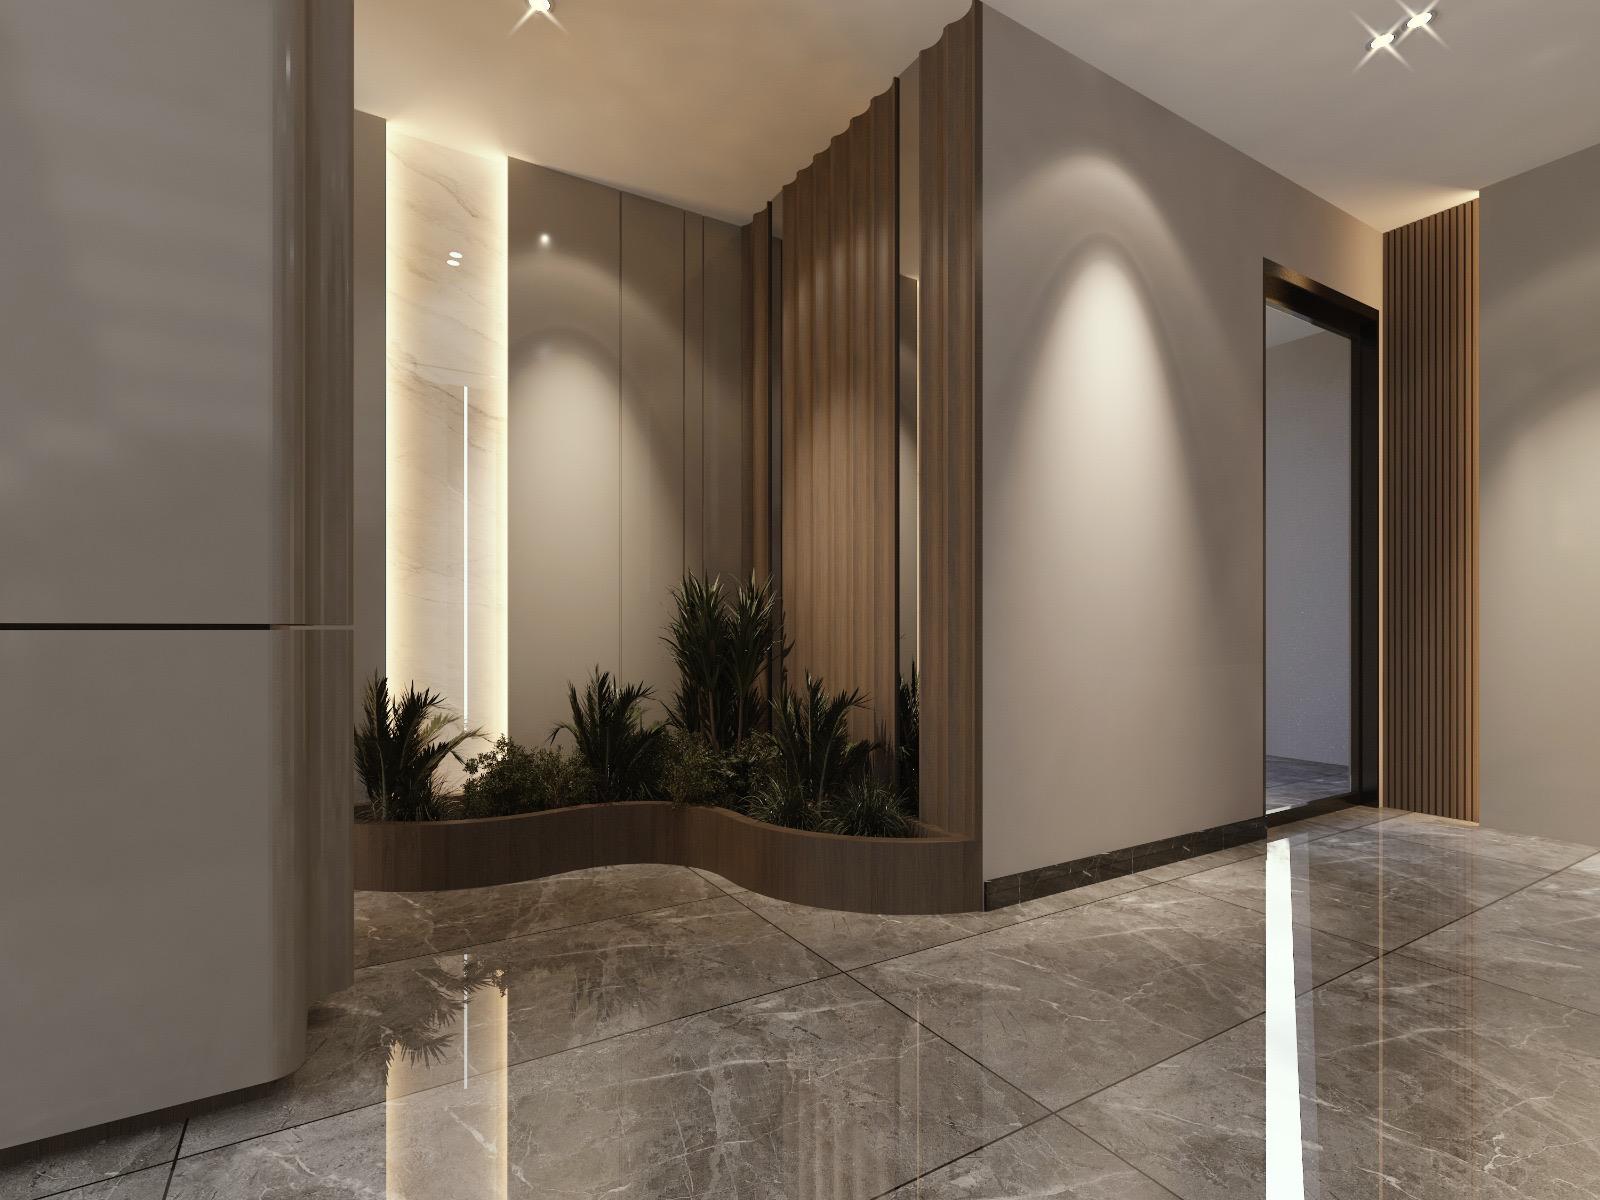
InteriorA residential lobby built around a curved indoor garden, in marble, walnut and soft lacquer.
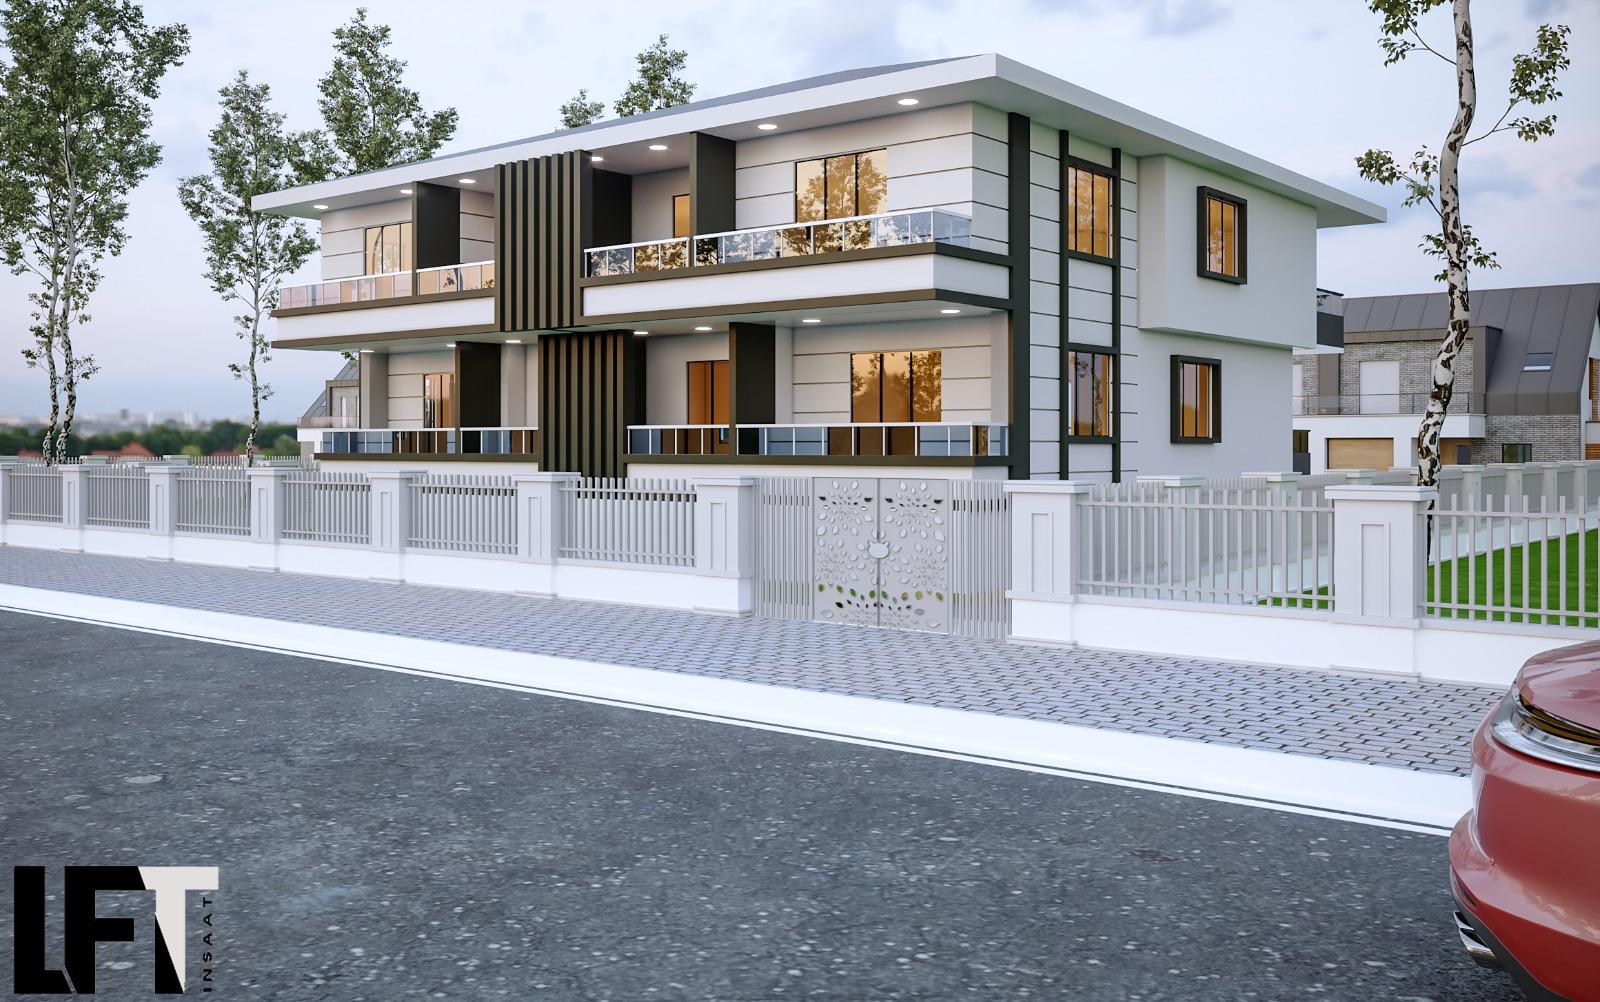 Villa
VillaA pair of semi-detached villas behind a continuous garden wall.
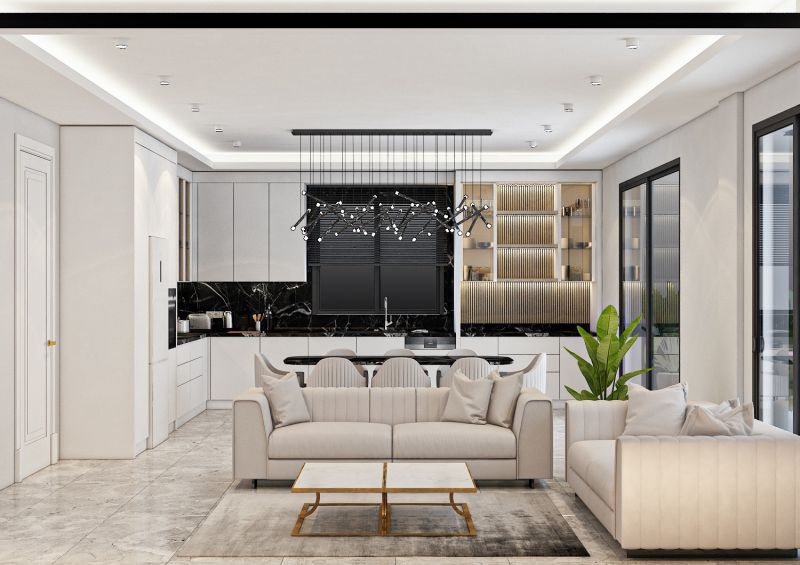 Interior · 2025
An open-plan apartment reworked as one calm white room, with Nero Marquina held back for the kitchen.
New project in preparation

Architectural and structural drawings for steel and metalwork, from site survey to the drawings the workshop builds from.
Residential and interior projects taken from concept to 3D model, renders and permit drawings.
Architectural drawings and 3D models in a practice working to Turkish building codes.
Verda Residences, The Aura Estate, Lumina Interiors, Marble Residence.
Five design studios from KTO Karatay University, Konya, 2019-2024. Plans, sections and renders as he presented them.
New homes and renovations, from feasibility and concept to permit and construction drawings.
Layouts, custom joinery, lighting plans and material palettes, specified down to the last handle.
Photoreal renders that sell the idea before it is built: to you, your family, a buyer or the bank.
Structural logic and local building rules checked from the first sketch, so the design you approve is the one that gets built.
A first conversation, a site visit and a clear scope.
Plans, references and a first material palette.
Full 3D model, renders and technical drawings.
Specifications, contractors and on-site checks.