P.01 · Masterplan
Verda Residences
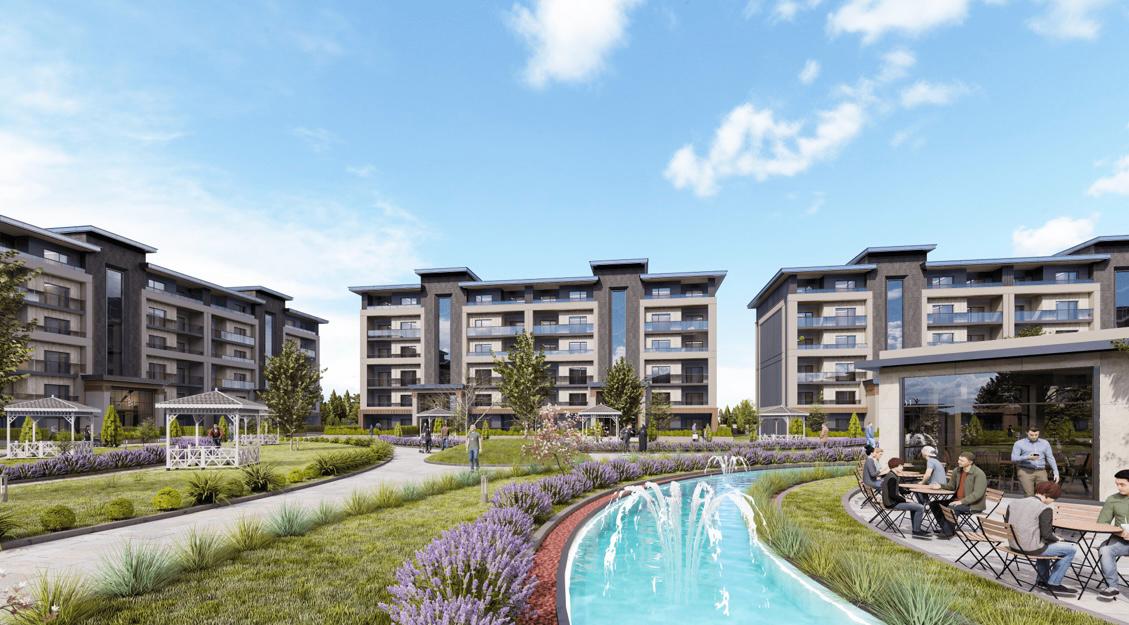
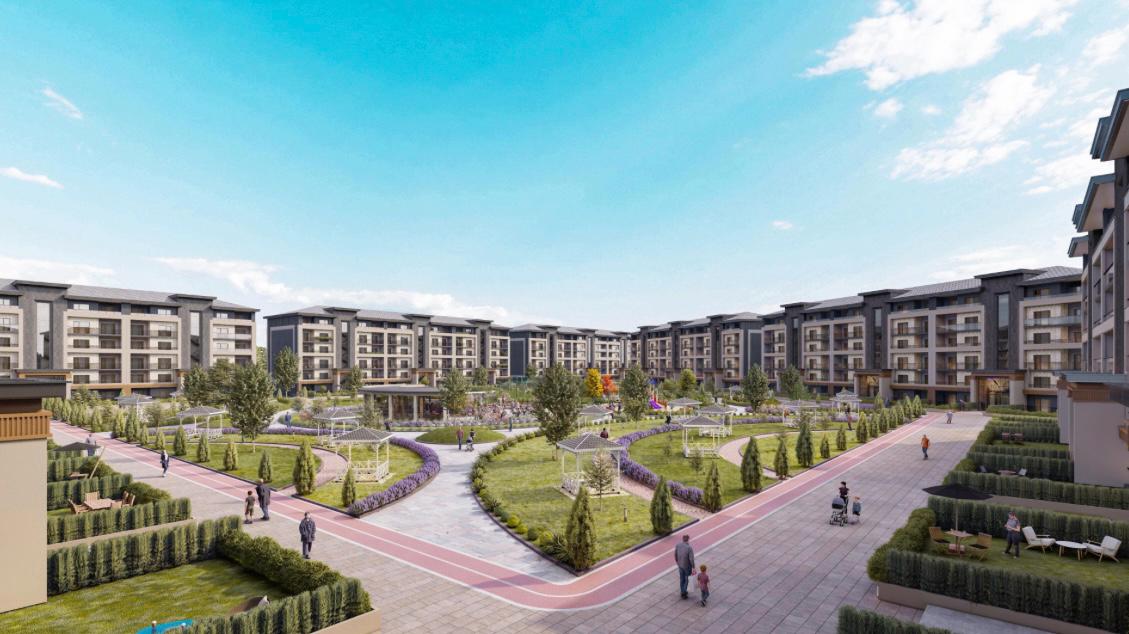
Four low-rise blocks around one shared park, with a water garden, café and cycle path.
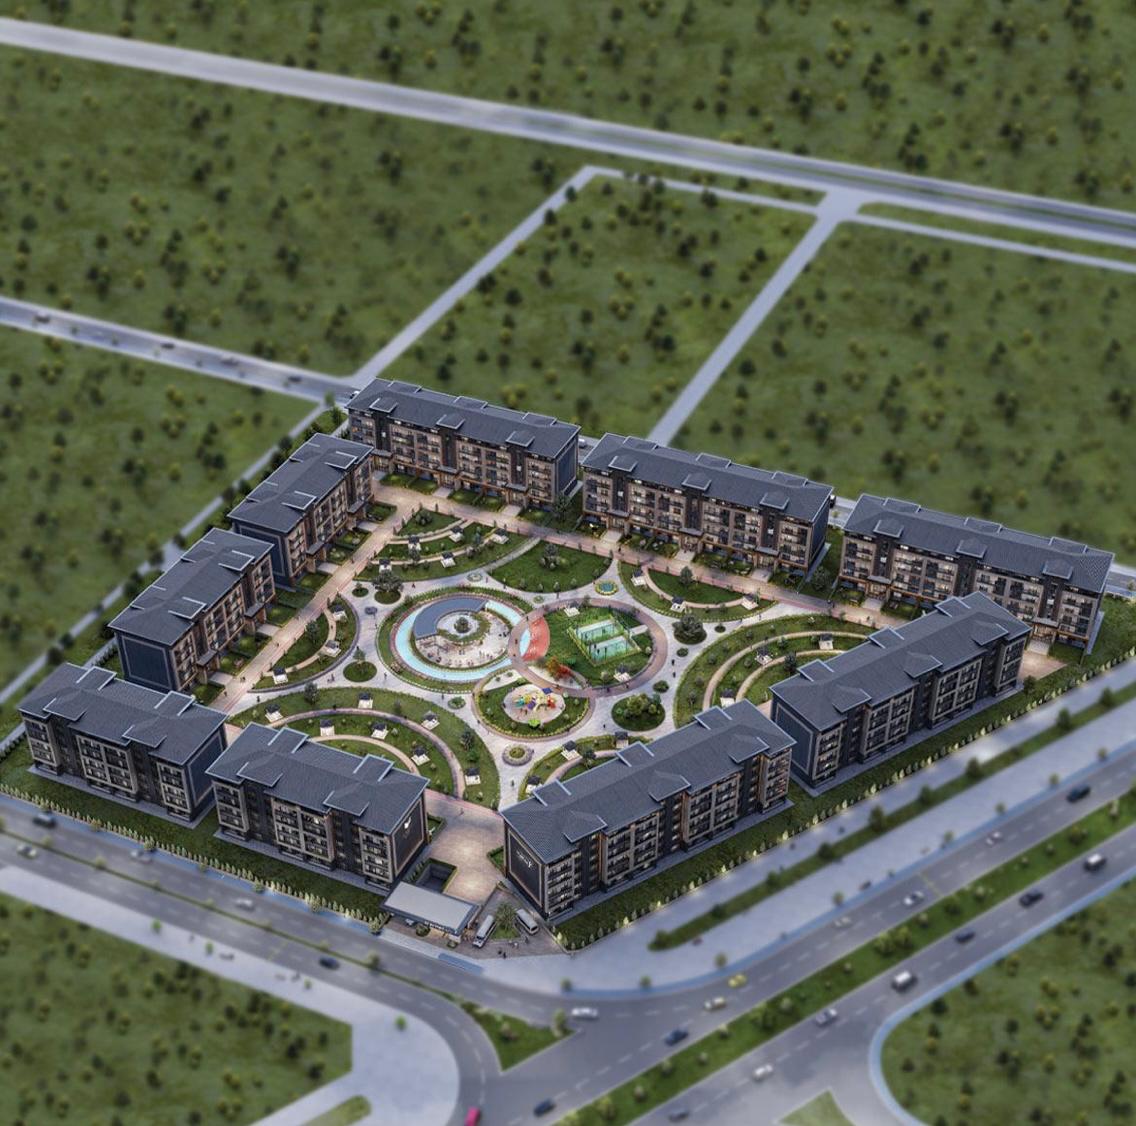
Make a dense housing scheme feel like living in a park: every home needed a view of green, and the car had to stay at the edge.
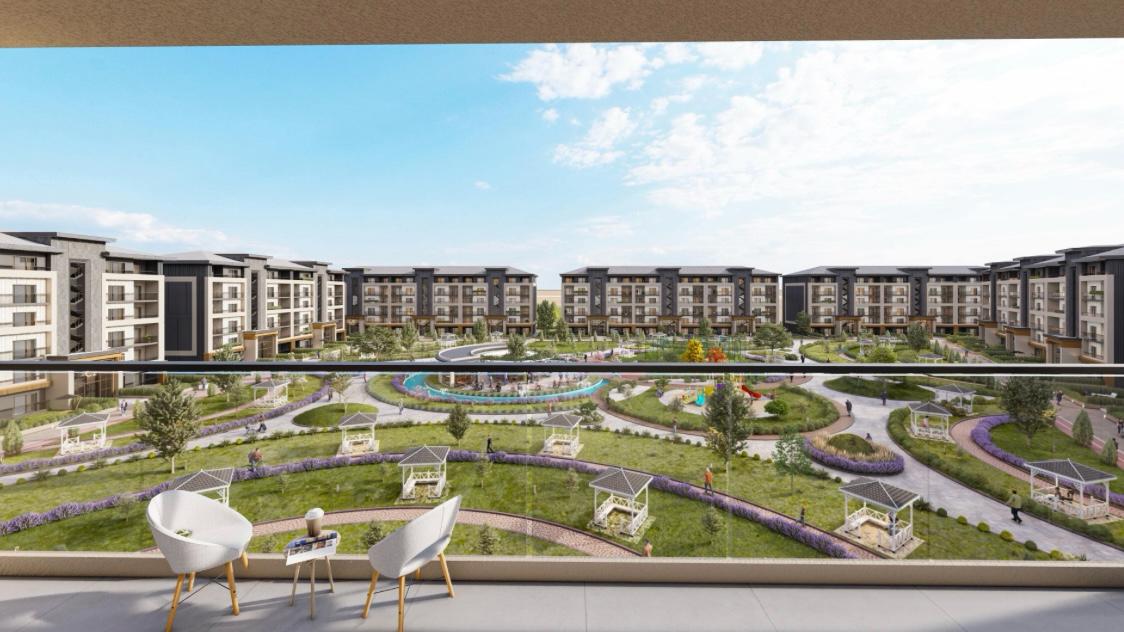
A residential community planned around the space between the buildings. Low-rise blocks frame one continuous green core, so every home looks onto a park instead of a car park.
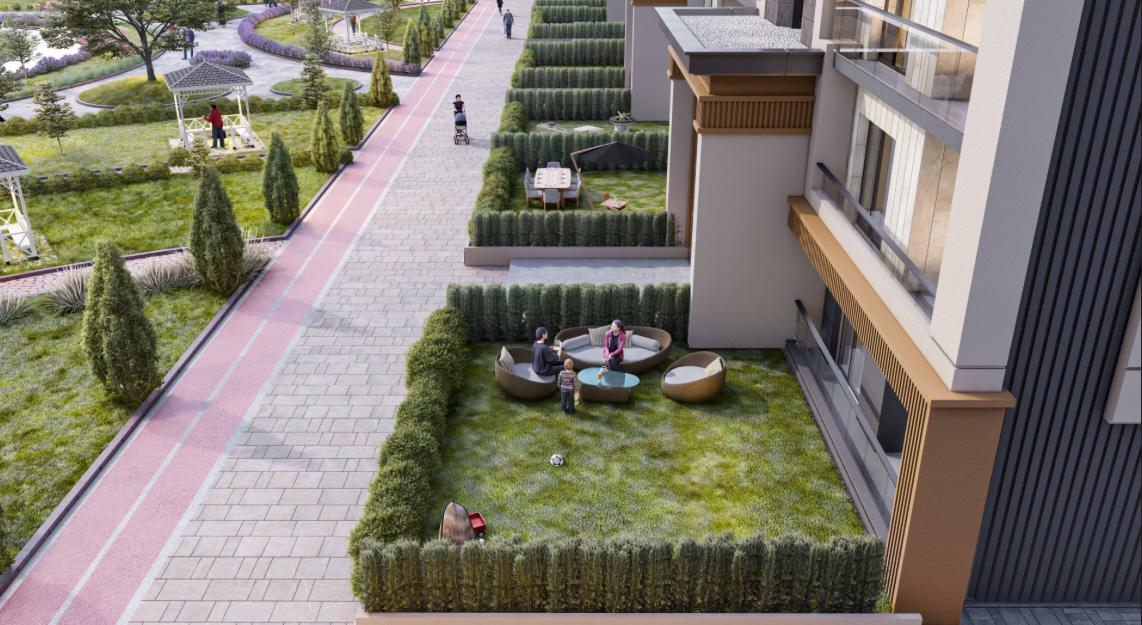
Central social hubs, play areas and recreational zones are tied together by a pedestrian promenade and a cycle path, with private gardens on the ground floor stepping down to the shared landscape.
- 01Blocks on the edge
Buildings sit on the perimeter of the plot, so the whole centre is one continuous park instead of leftover strips.
- 02A promenade, not a road
A pedestrian spine and a cycle path cross the park and link the café, the water garden and the play areas.
- 03Gardens that step down
Ground-floor homes get private gardens that open onto the shared landscape, softening the edge between private and public.
- Site plan
- Landscape and public space
- Full 3D model
- Photoreal renders
Planning something similar?
Discuss your project → The Aura Estate
 Lumina Interiors
 Twin Houses