P.06 · Interior
Garden Lobby
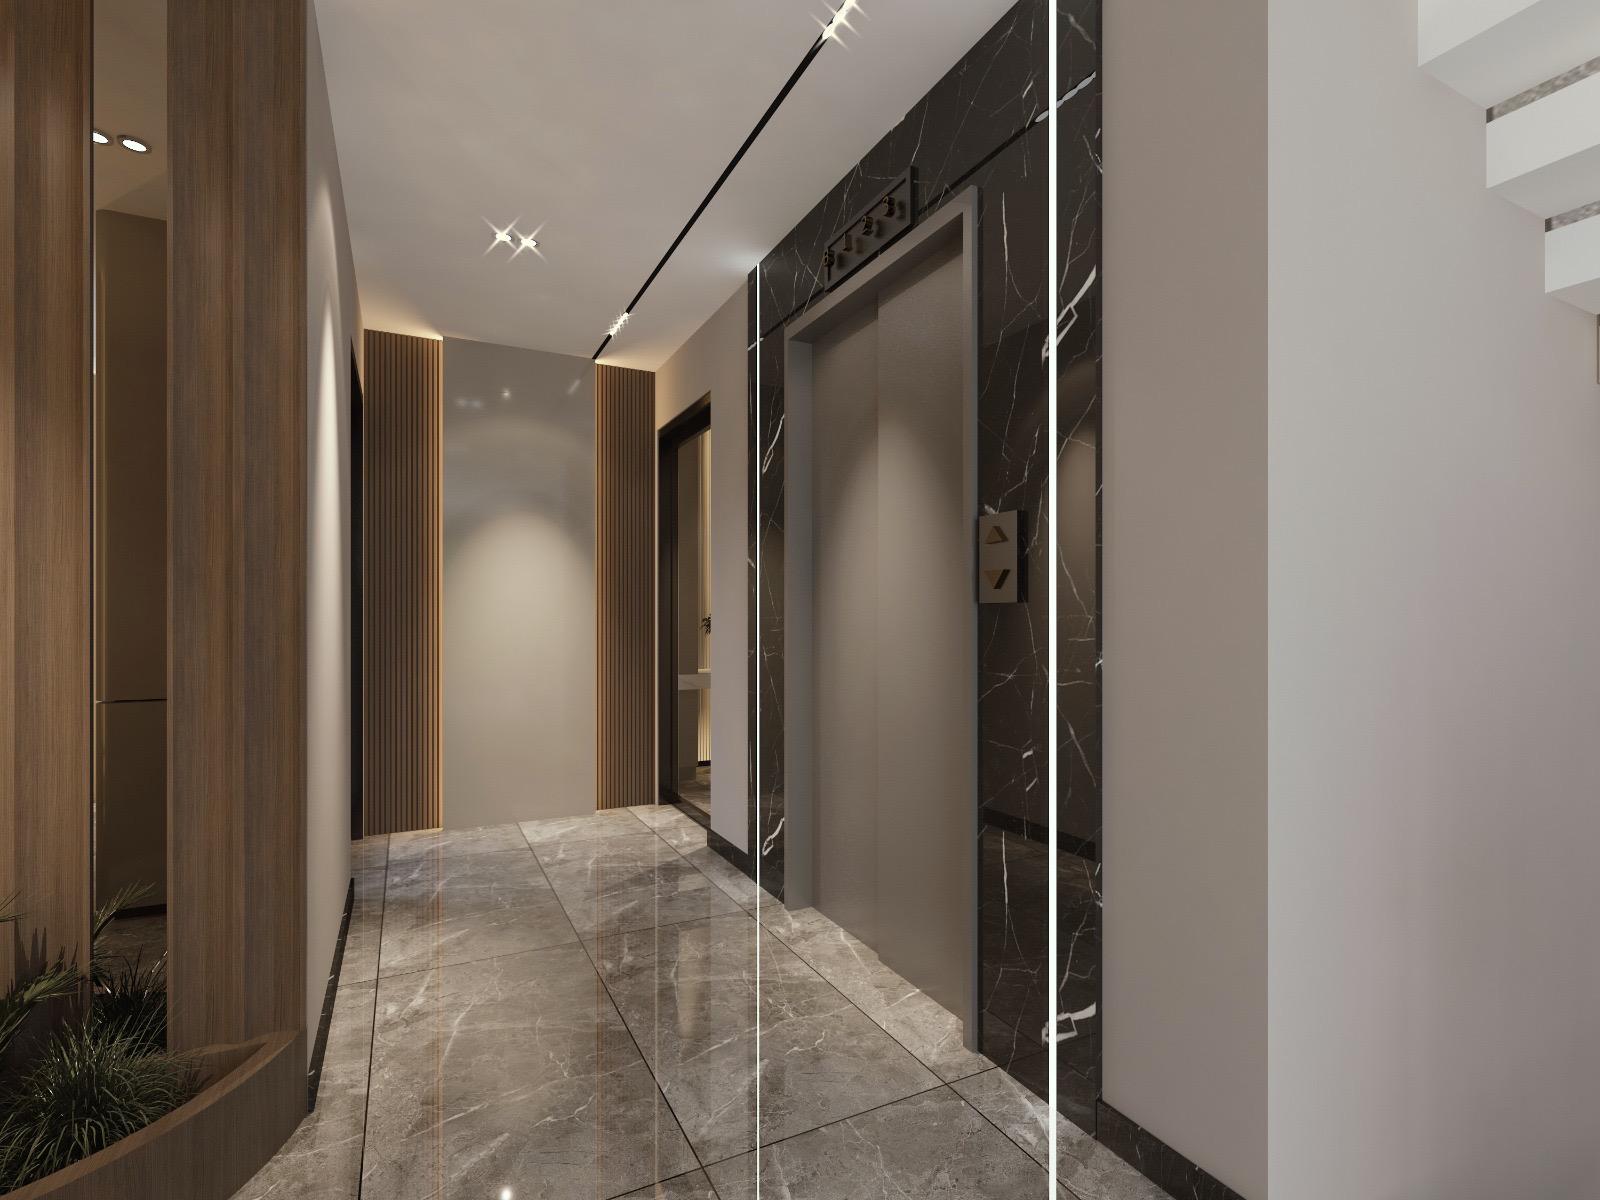
A residential lobby built around a curved indoor garden, in marble, walnut and soft lacquer.
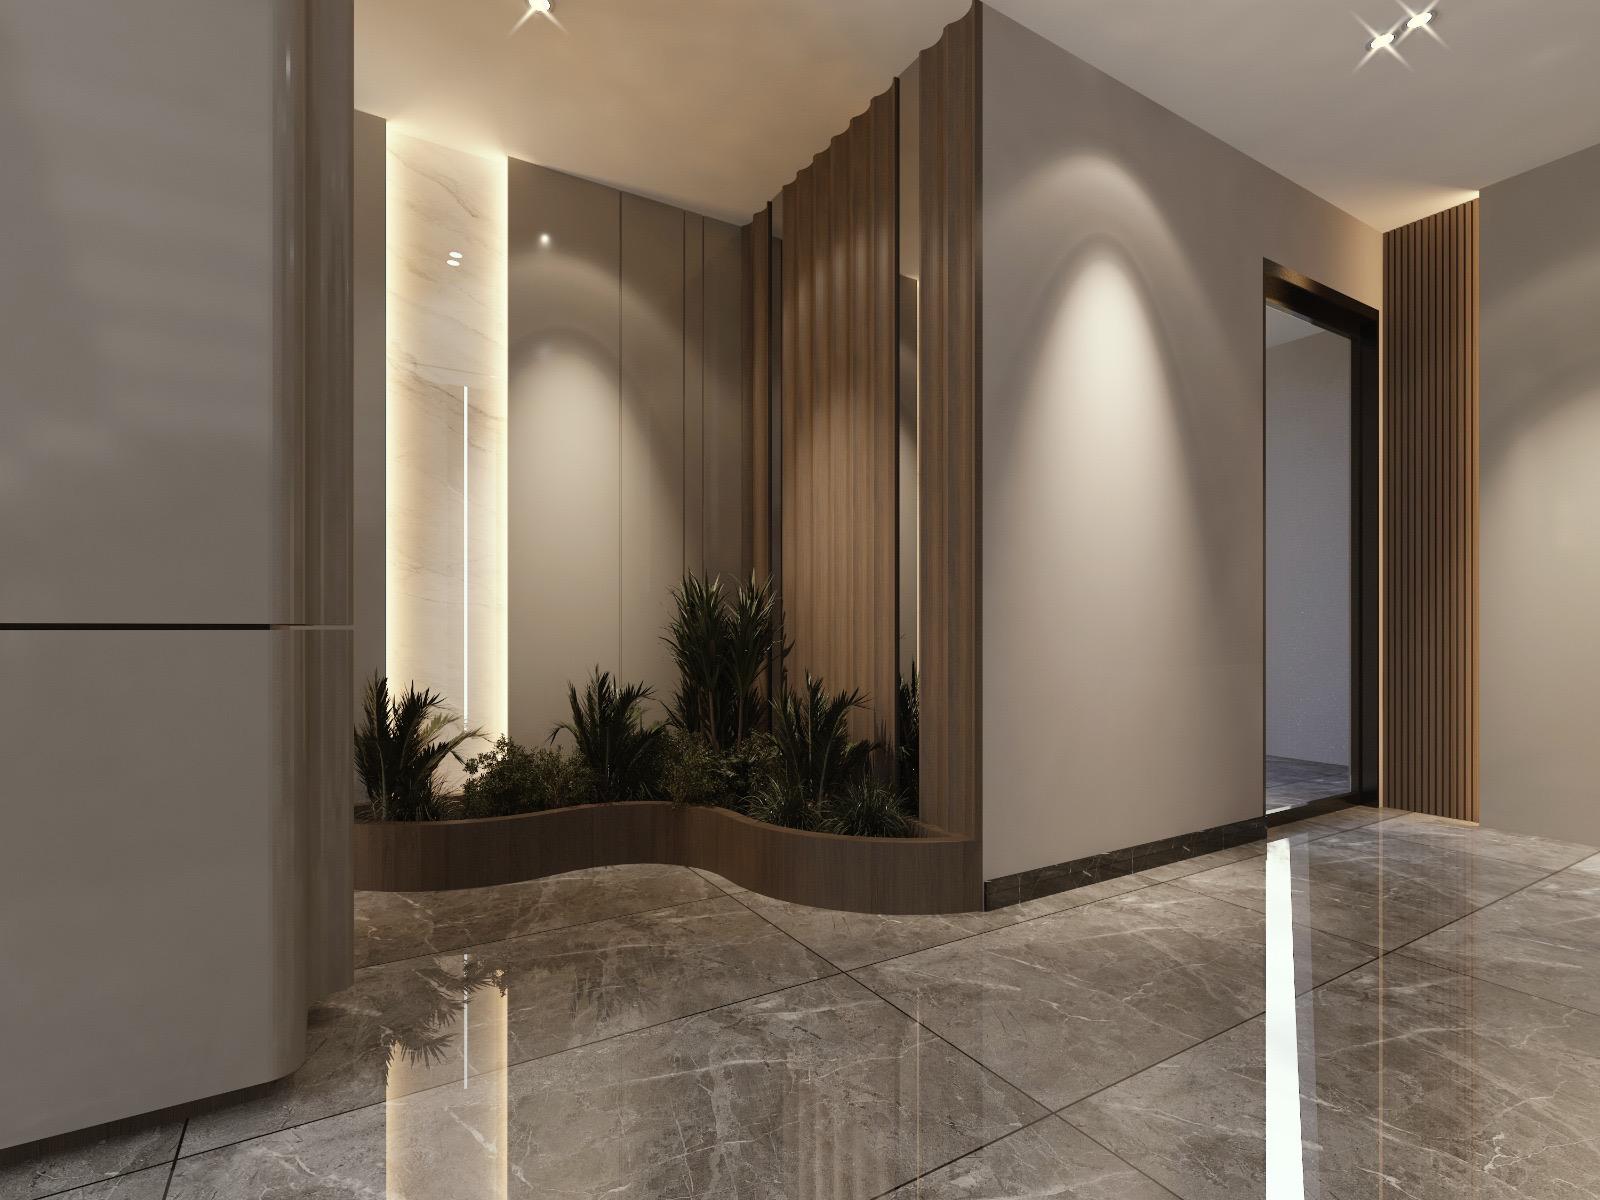
Make the first room of the building feel like a hotel, not a hallway.
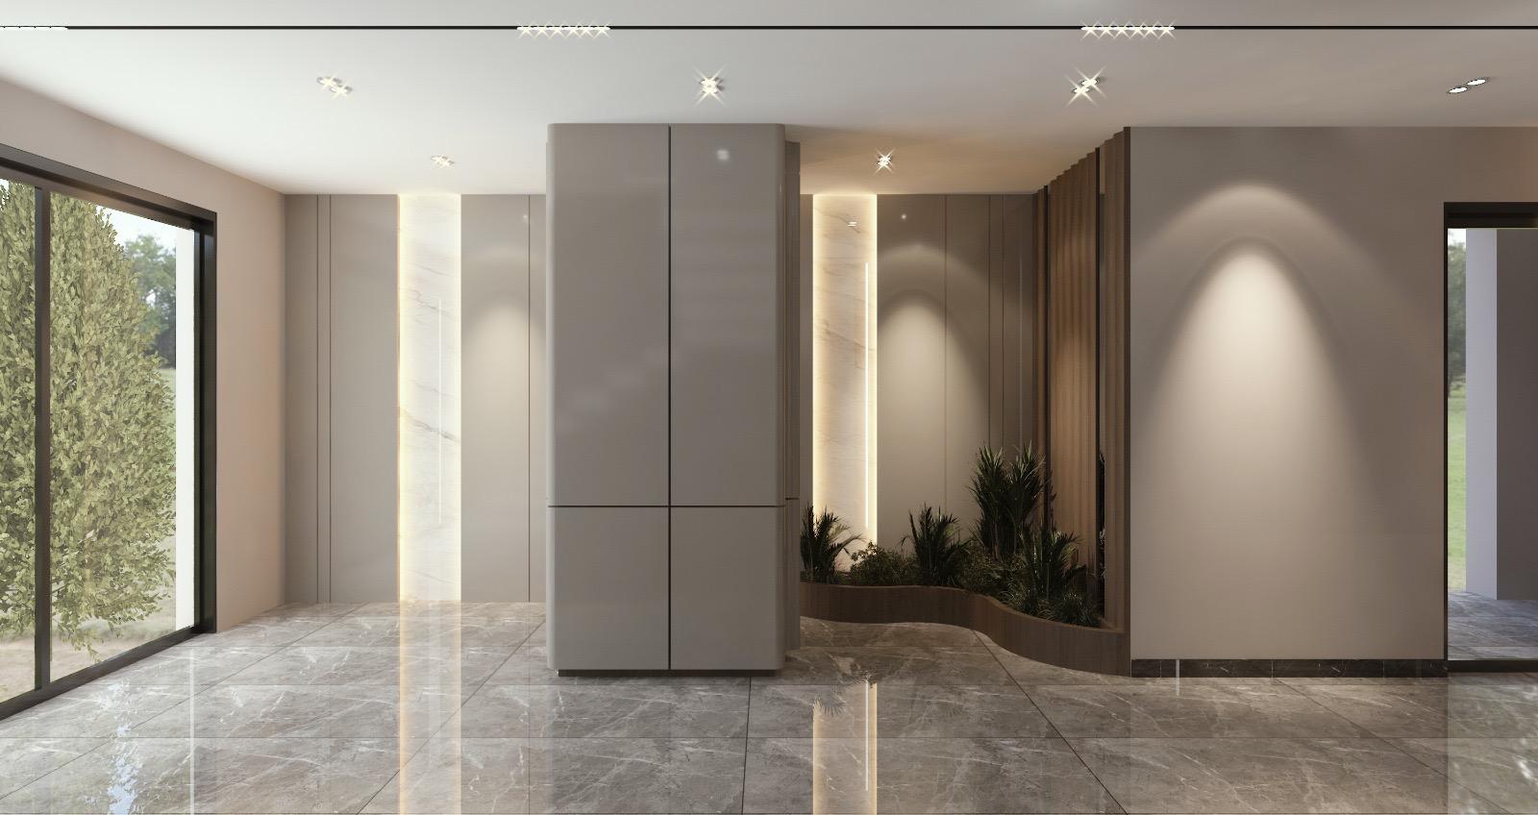
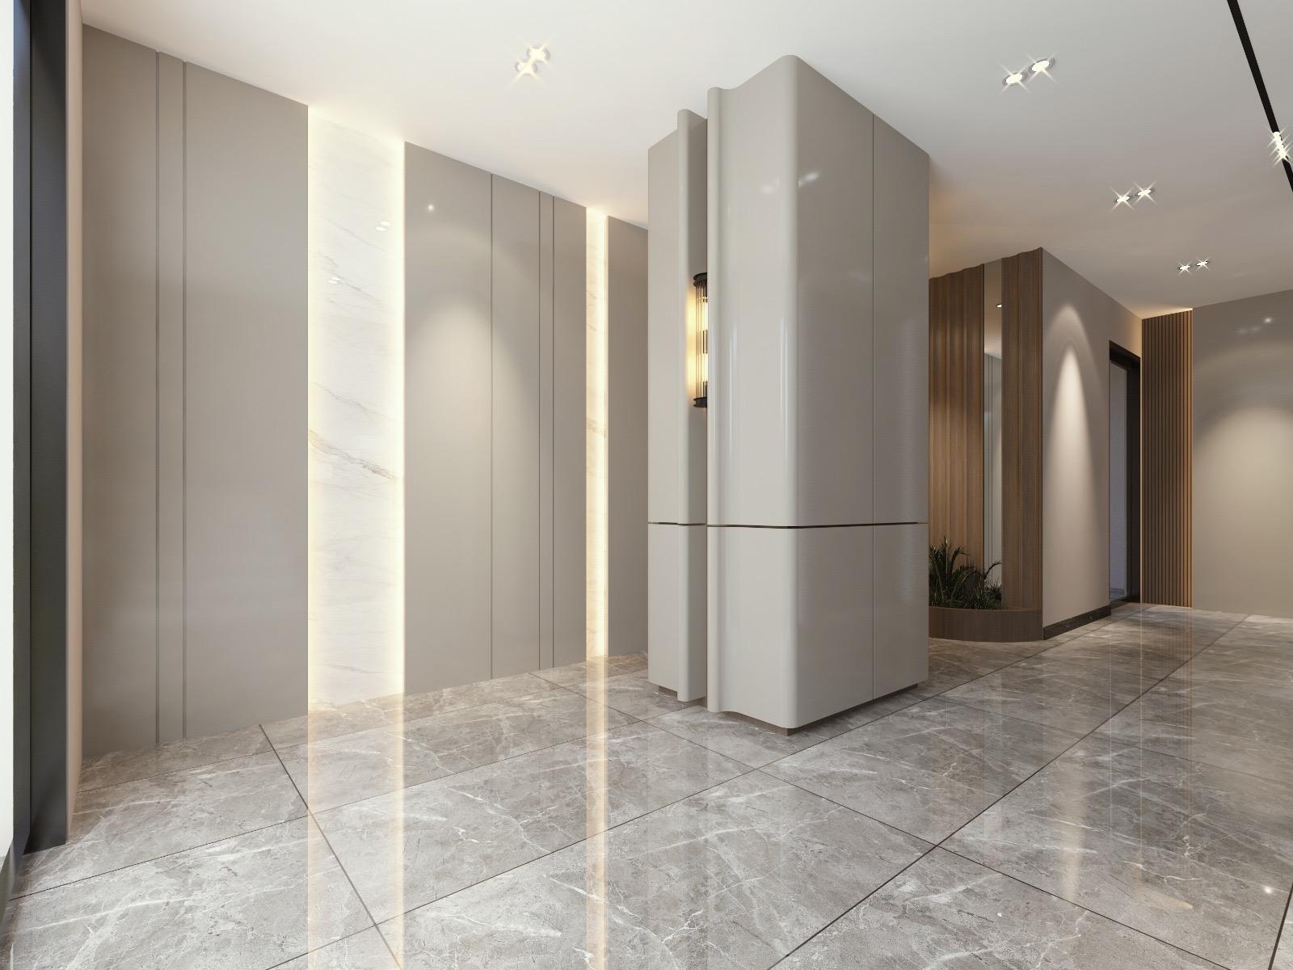
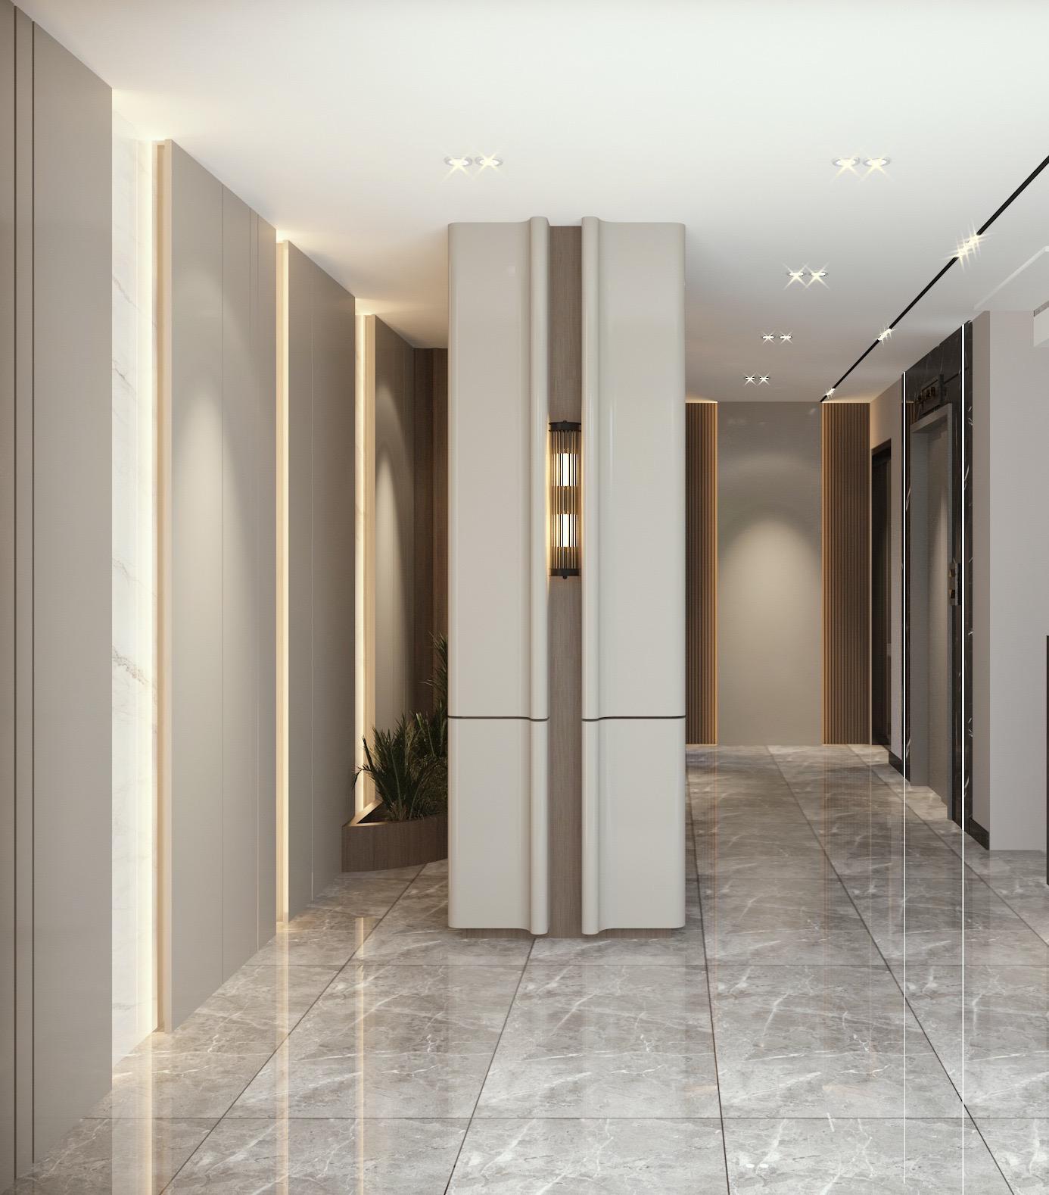
A residential lobby that greets you with a garden. A curved timber planter follows the line of the floor, framed by fluted wood, backlit stone and a sculpted column in soft lacquer.
Grey marble underfoot and warm downlights keep the space calm, so the planting does the welcoming.
- 01A garden to arrive at
A curved walnut planter follows the line of the floor and becomes the view from the door.
- 02Stone that glows
Backlit stone panels give the lobby a soft light source at eye level instead of glare from above.
- 03A sculpted column
The structural column is wrapped in curved lacquer, so it reads as furniture rather than an obstacle.
- Interior layout
- Custom joinery
- Lighting design
- Material palette
- Photoreal renders
Planning something similar?
Discuss your project → Lumina Interiors
 Marble Residence
 Verda Residences