P.07 · Villa
Semi-detached Villas
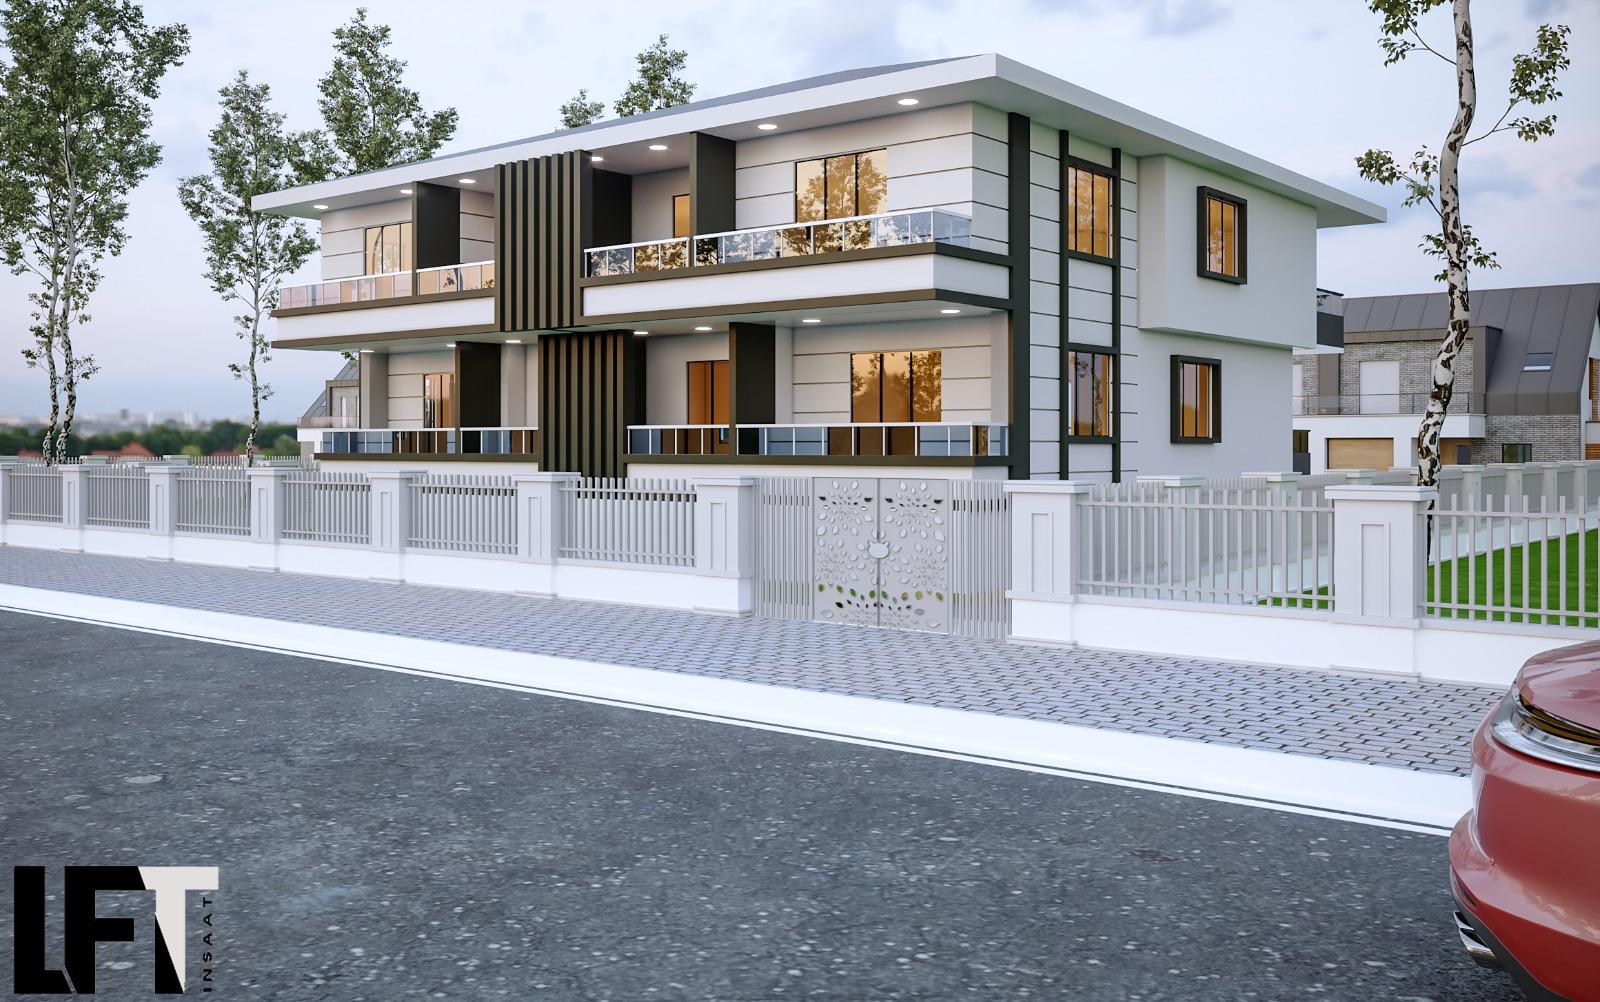
A pair of semi-detached villas behind a continuous garden wall.
2storeys
1views
3services
3materials
TypeVilla
ProgrammeSemi-detached villas
Scale2 homes
Storeys2
RoleExterior visualisation · for LFT İnşaat
SoftwareSketchUp · Lumion
StatusDesign
01 · Brief
Exterior visualisation for a builder, to present the scheme to buyers before construction.
02 · Approach
A pair of semi-detached villas behind a continuous garden wall, with vertical slats and dark frames giving rhythm to an otherwise calm white volume.
03 · Design moves
- 01Rhythm from slats
Vertical slats and dark frames break a long white volume into a readable rhythm.
- 02A gate as a feature
A perforated metal gate becomes the one decorative element on the street.
04 · Gallery (1)
05 · Materials
White renderDark bronzeGlass
06 · Scope
- Facade and colour studies
- Full 3D model
- Photoreal renders
Planning something similar?
Discuss your project →More projects
 The Aura Estate
 Twin Houses
 Verda Residences