P.04 · Villa
Twin Houses
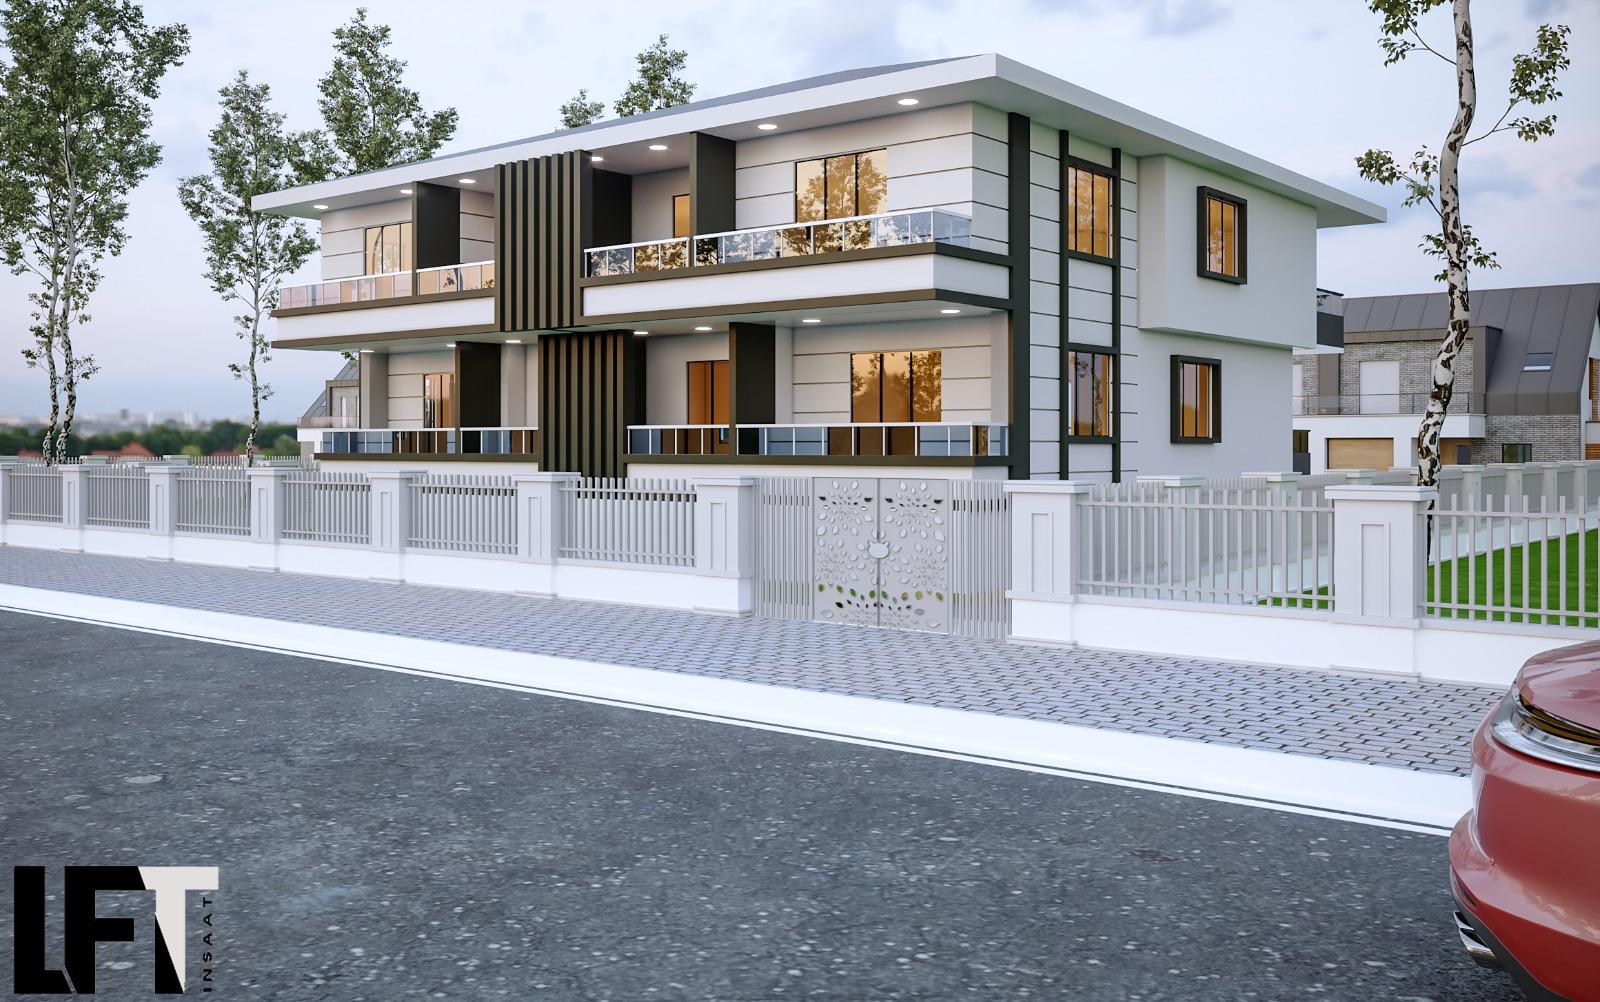
Two family homes on a corner plot, read as one building under a single roof.
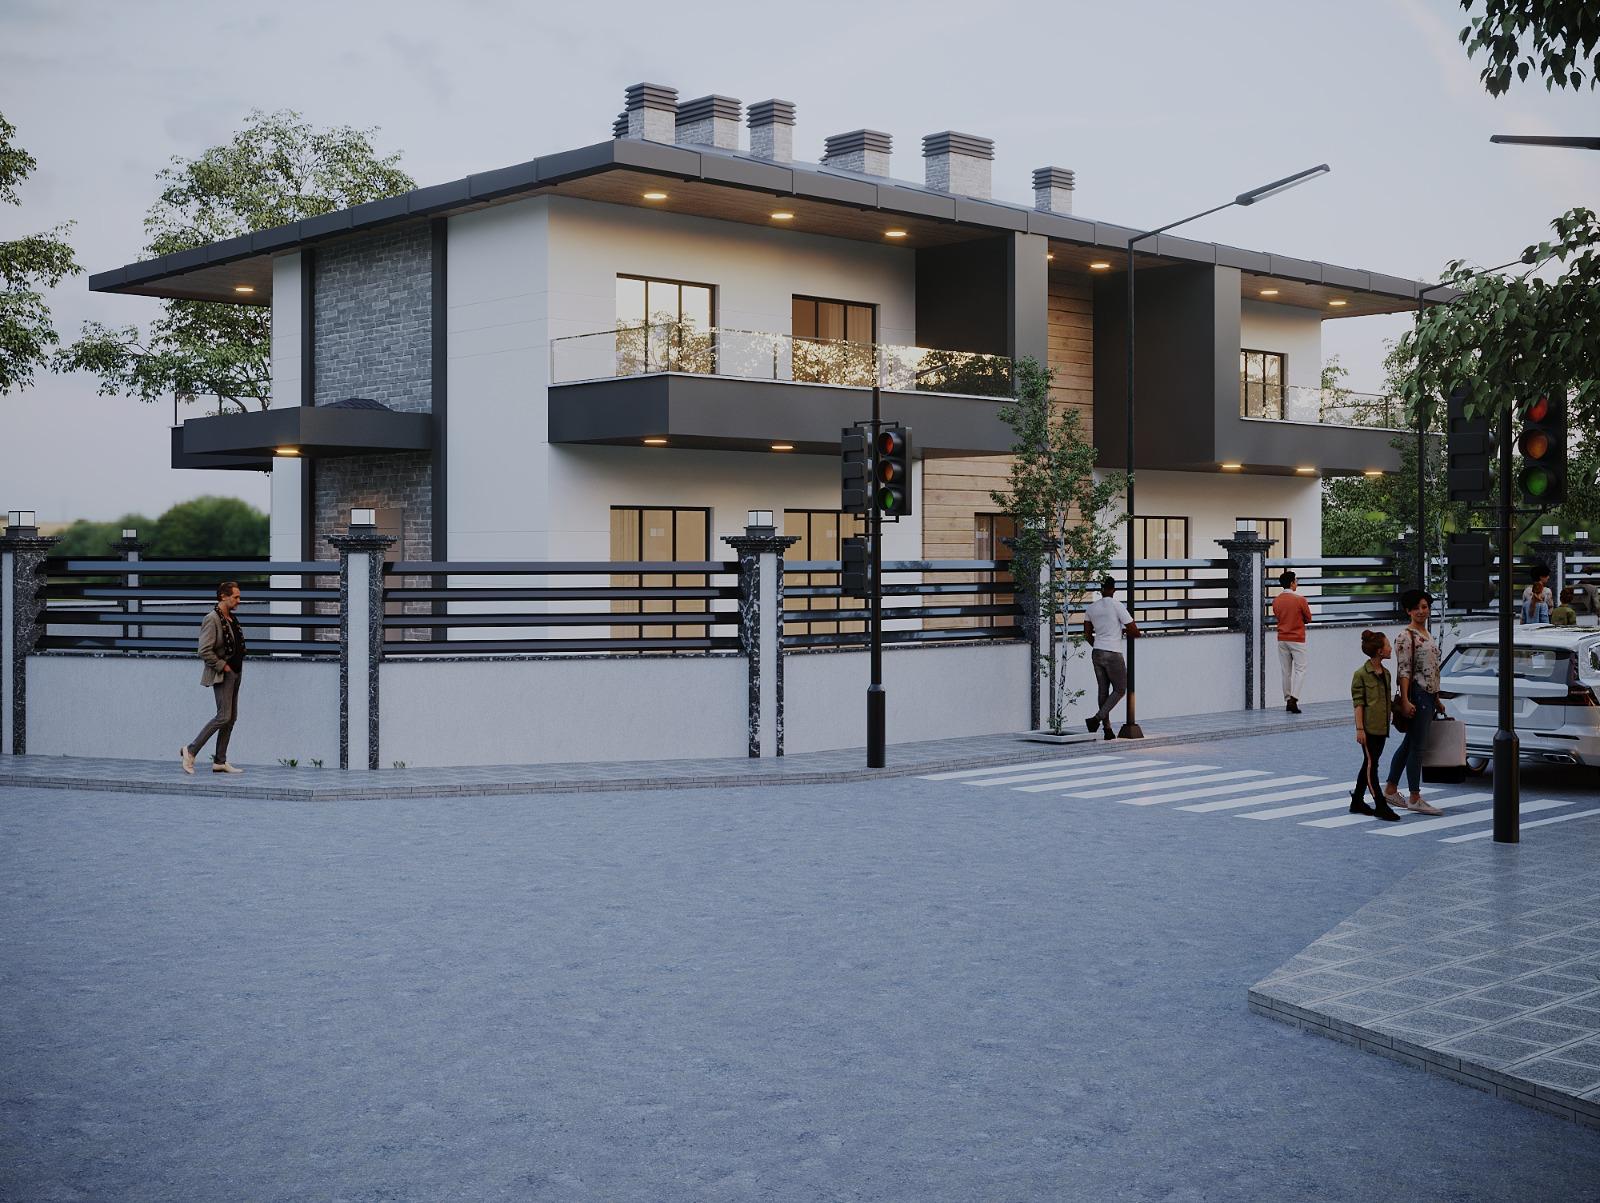
Fit two independent homes on one corner plot without it looking like a terrace of boxes.
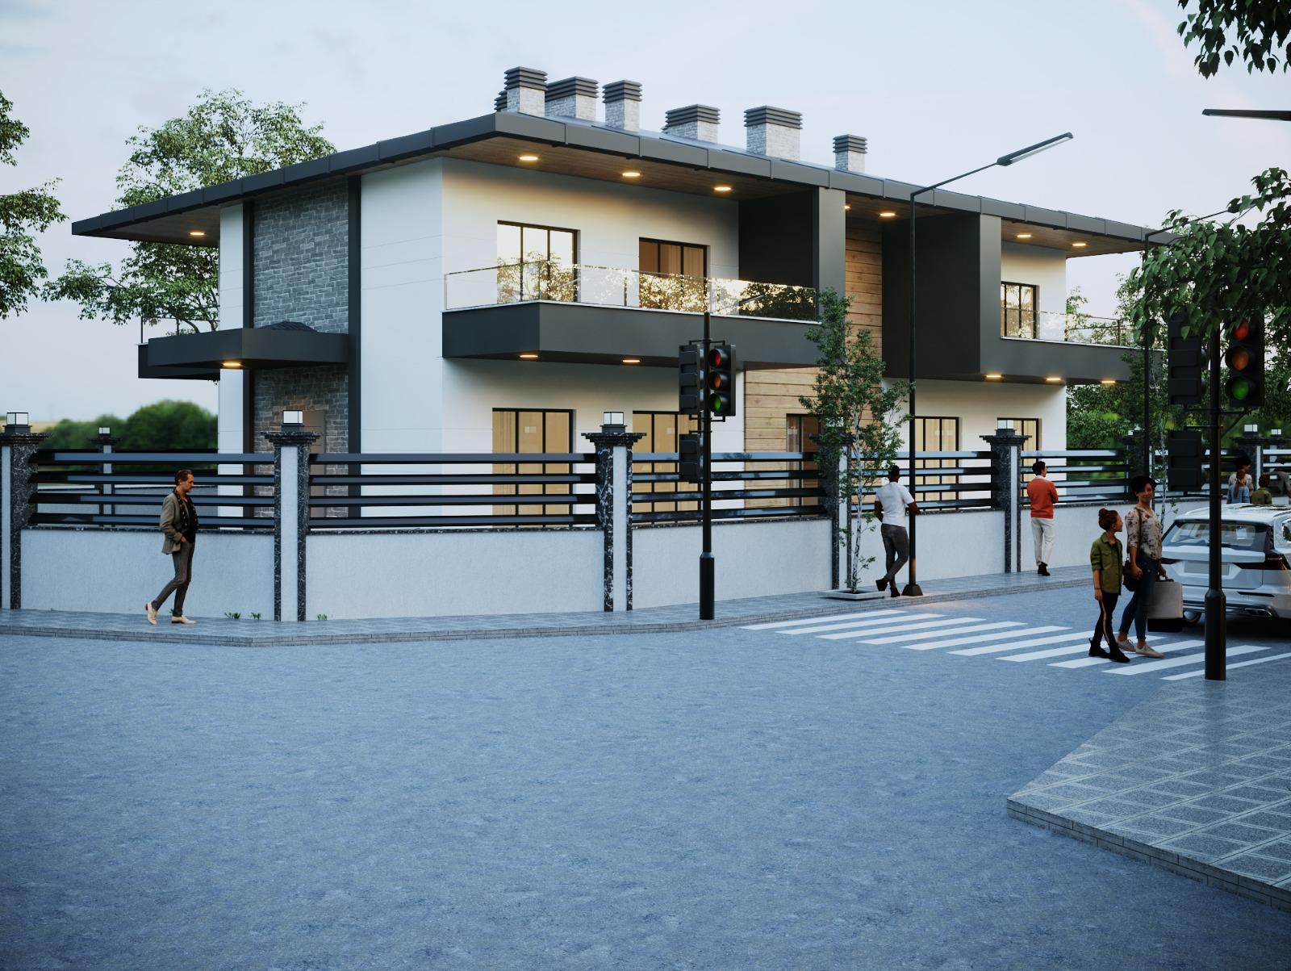
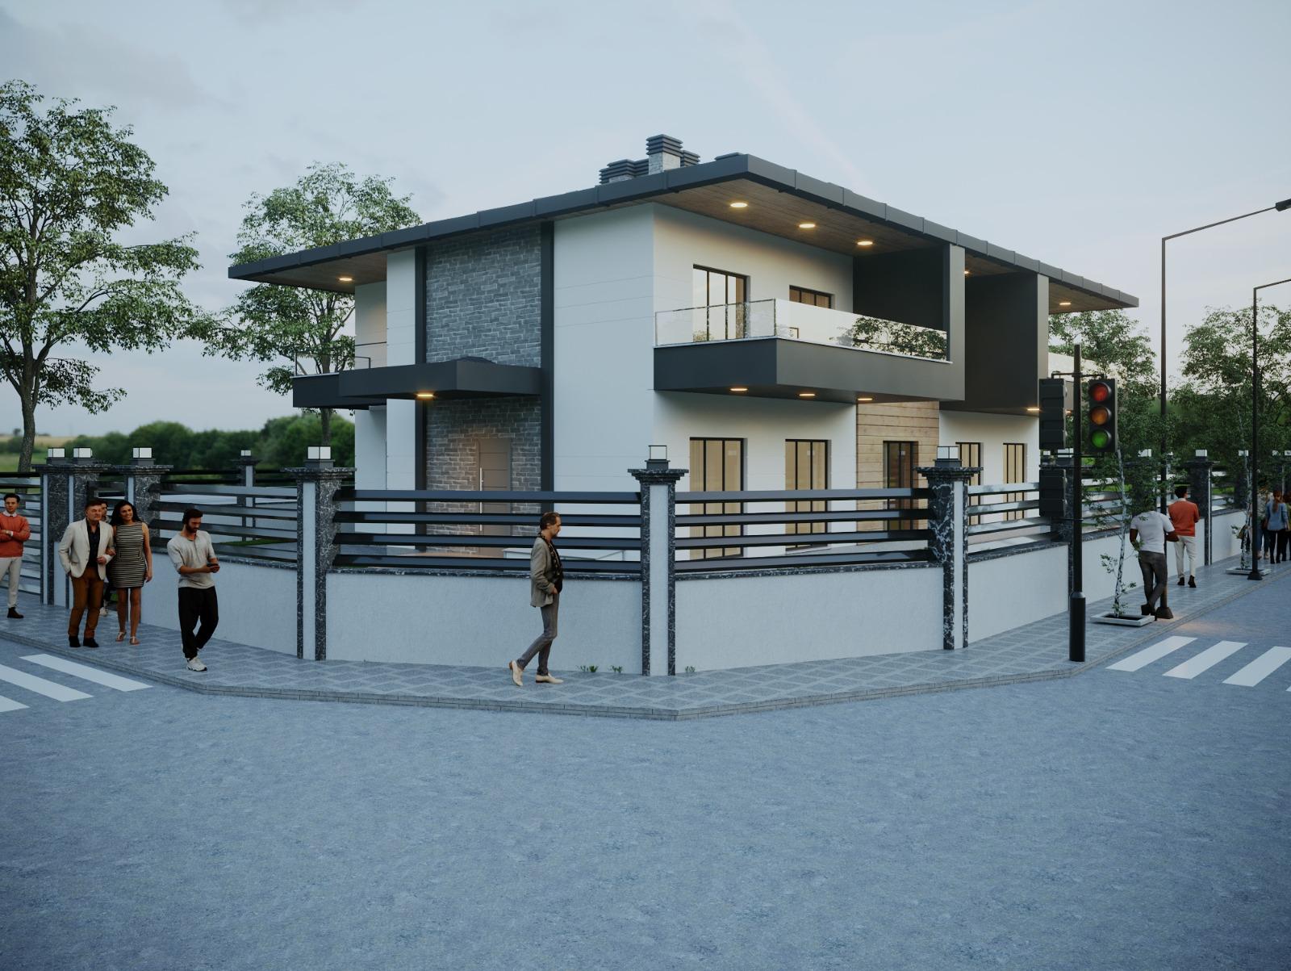
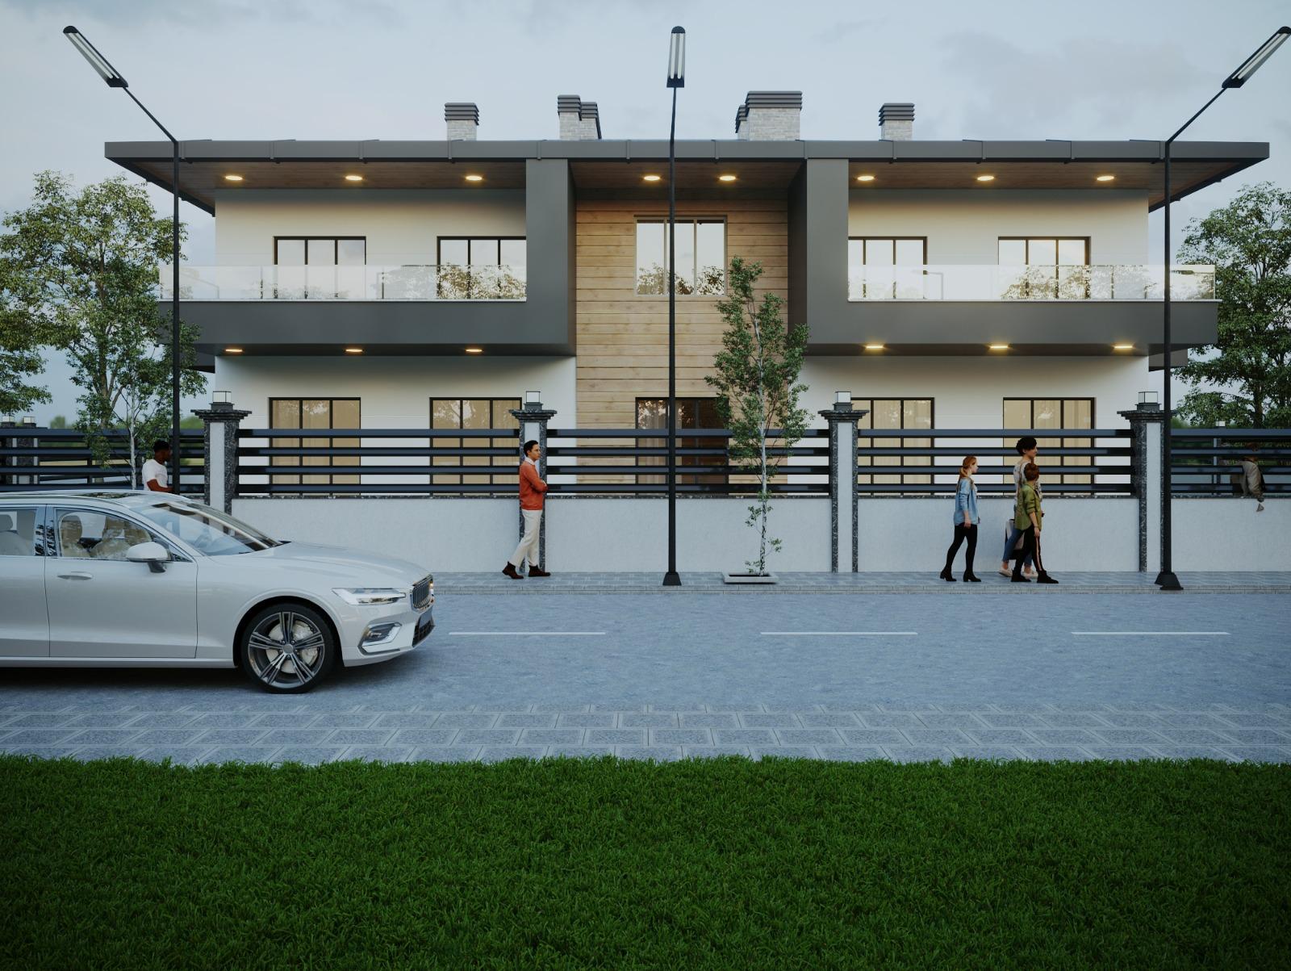
Two family homes on a corner plot, drawn as one composition. A deep flat roof with lit soffits holds both houses together, while a timber-clad centre and stone side walls mark where one home ends and the other begins.
A low wall with slatted steel railings and stone piers gives each garden privacy from the street without closing the houses off.
- 01One roof for two
A single deep roof plane with lit soffits ties the pair into one composition.
- 02A timber hinge
The shared middle is clad in timber, the one warm surface on the facade, marking the line between the two homes.
- 03Privacy without walls
A low base wall with slatted steel railings screens the gardens from the street but keeps the houses visible and safe.
- Concept design
- Plans and elevations
- Facade and colour studies
- Full 3D model
- Photoreal renders
Planning something similar?
Discuss your project →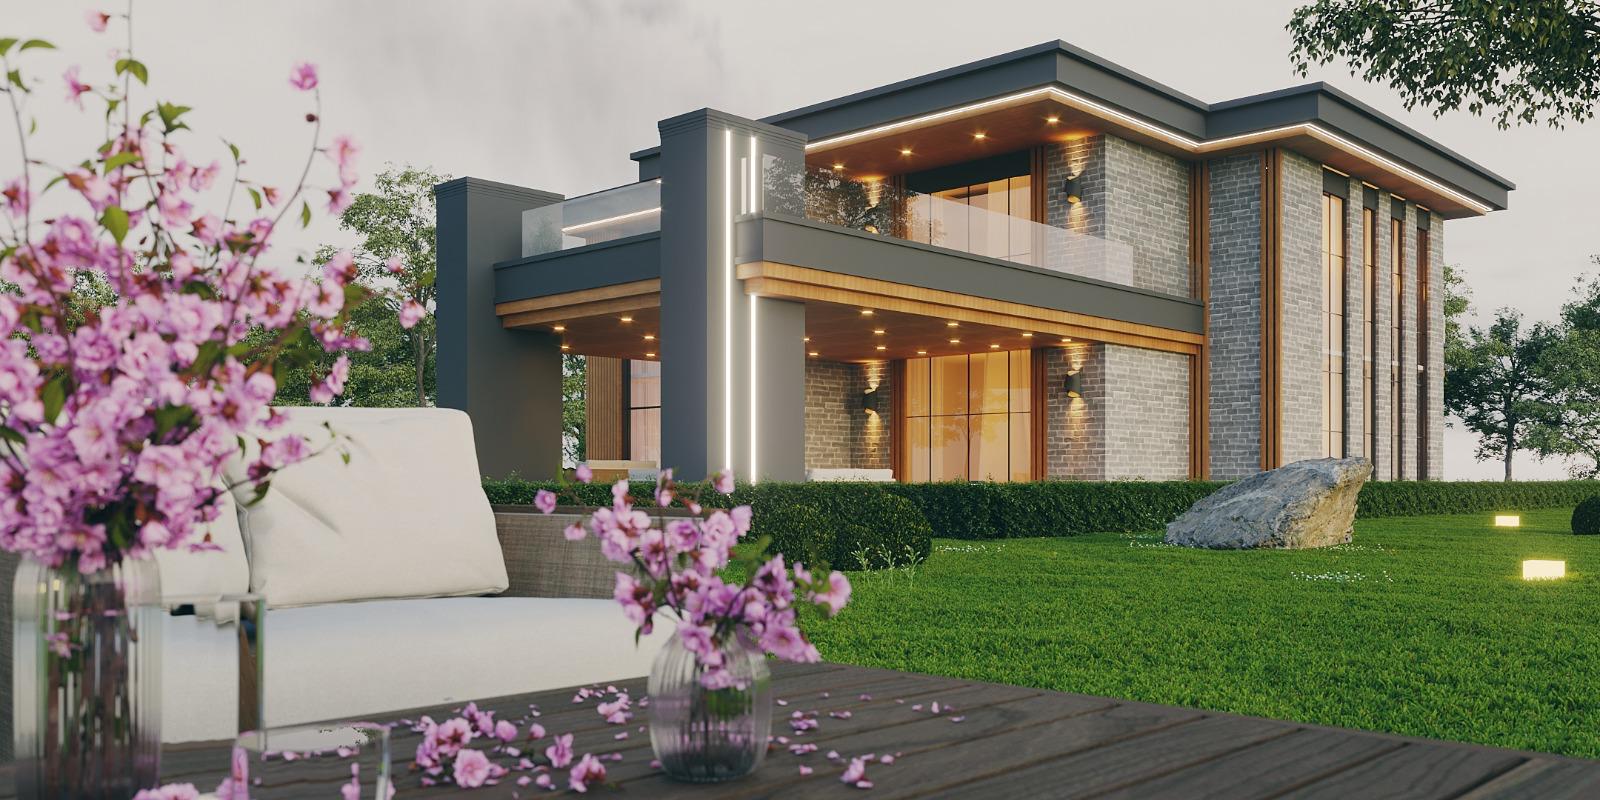 The Aura Estate
 Semi-detached Villas
 Verda Residences