P.05 · Housing
Akmar Residences
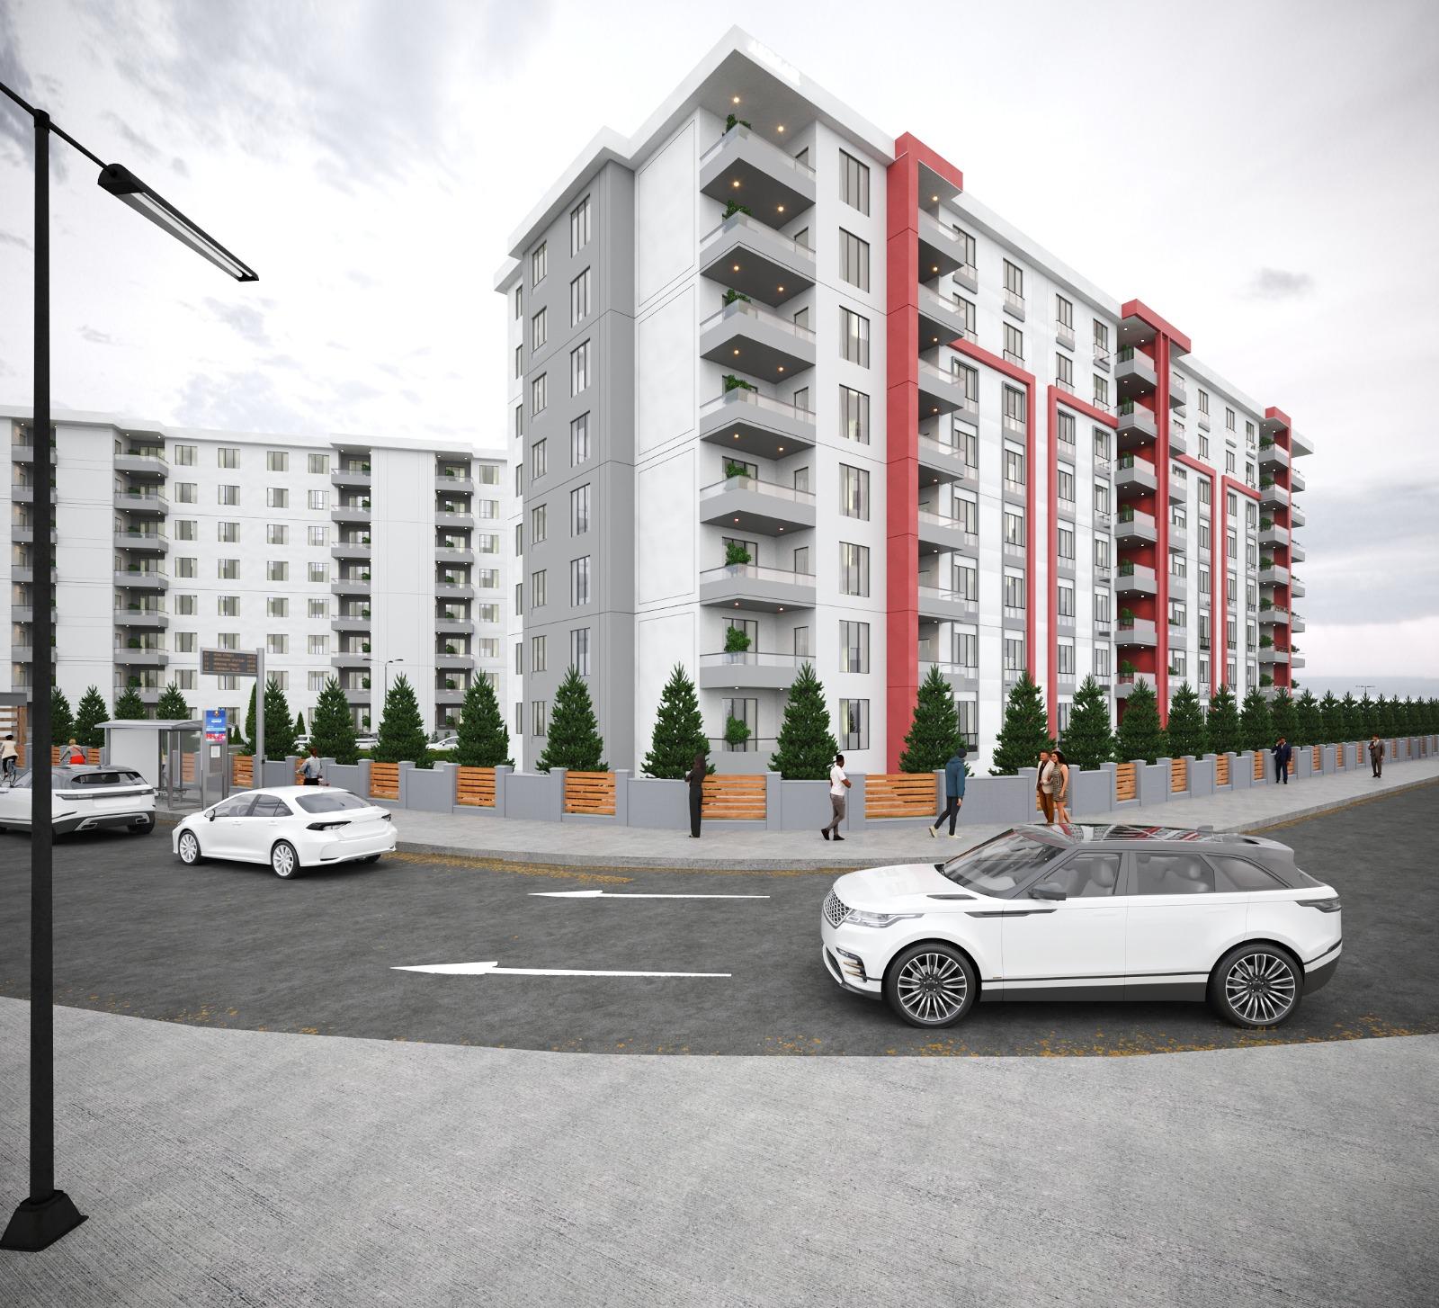
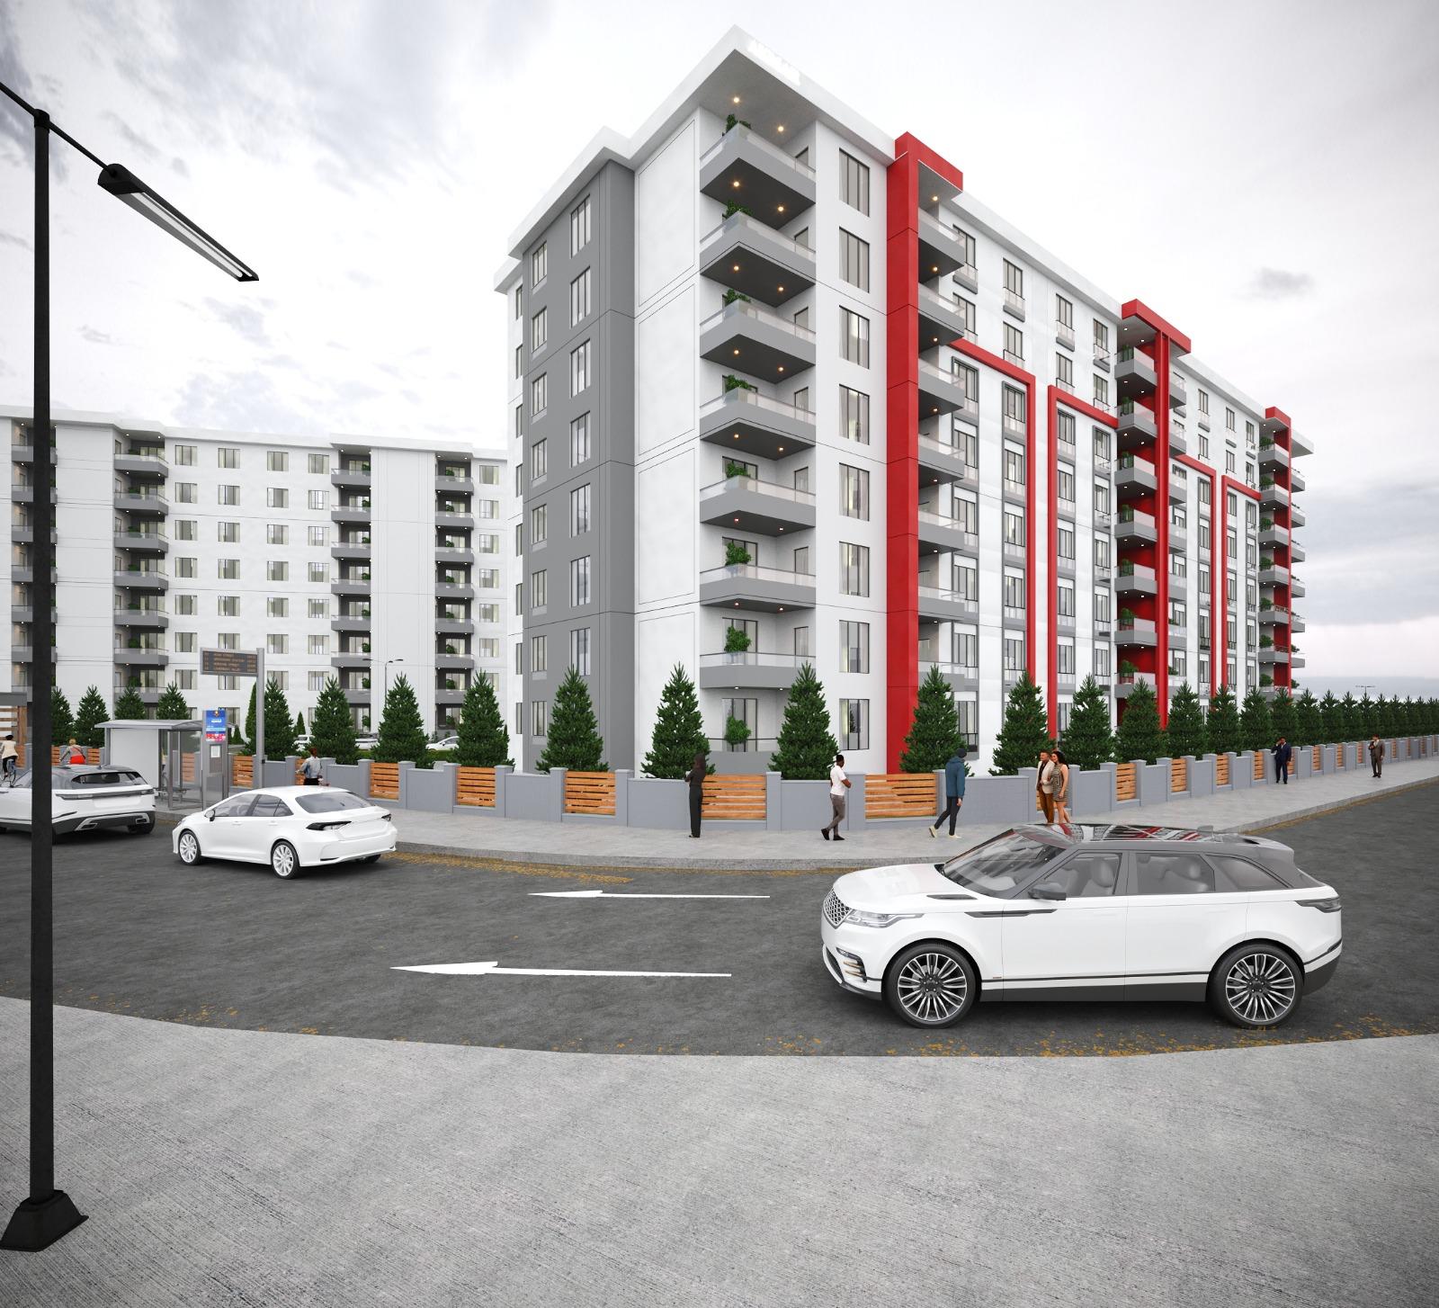
A nine-storey apartment block on a corner site, studied in two facade colours.
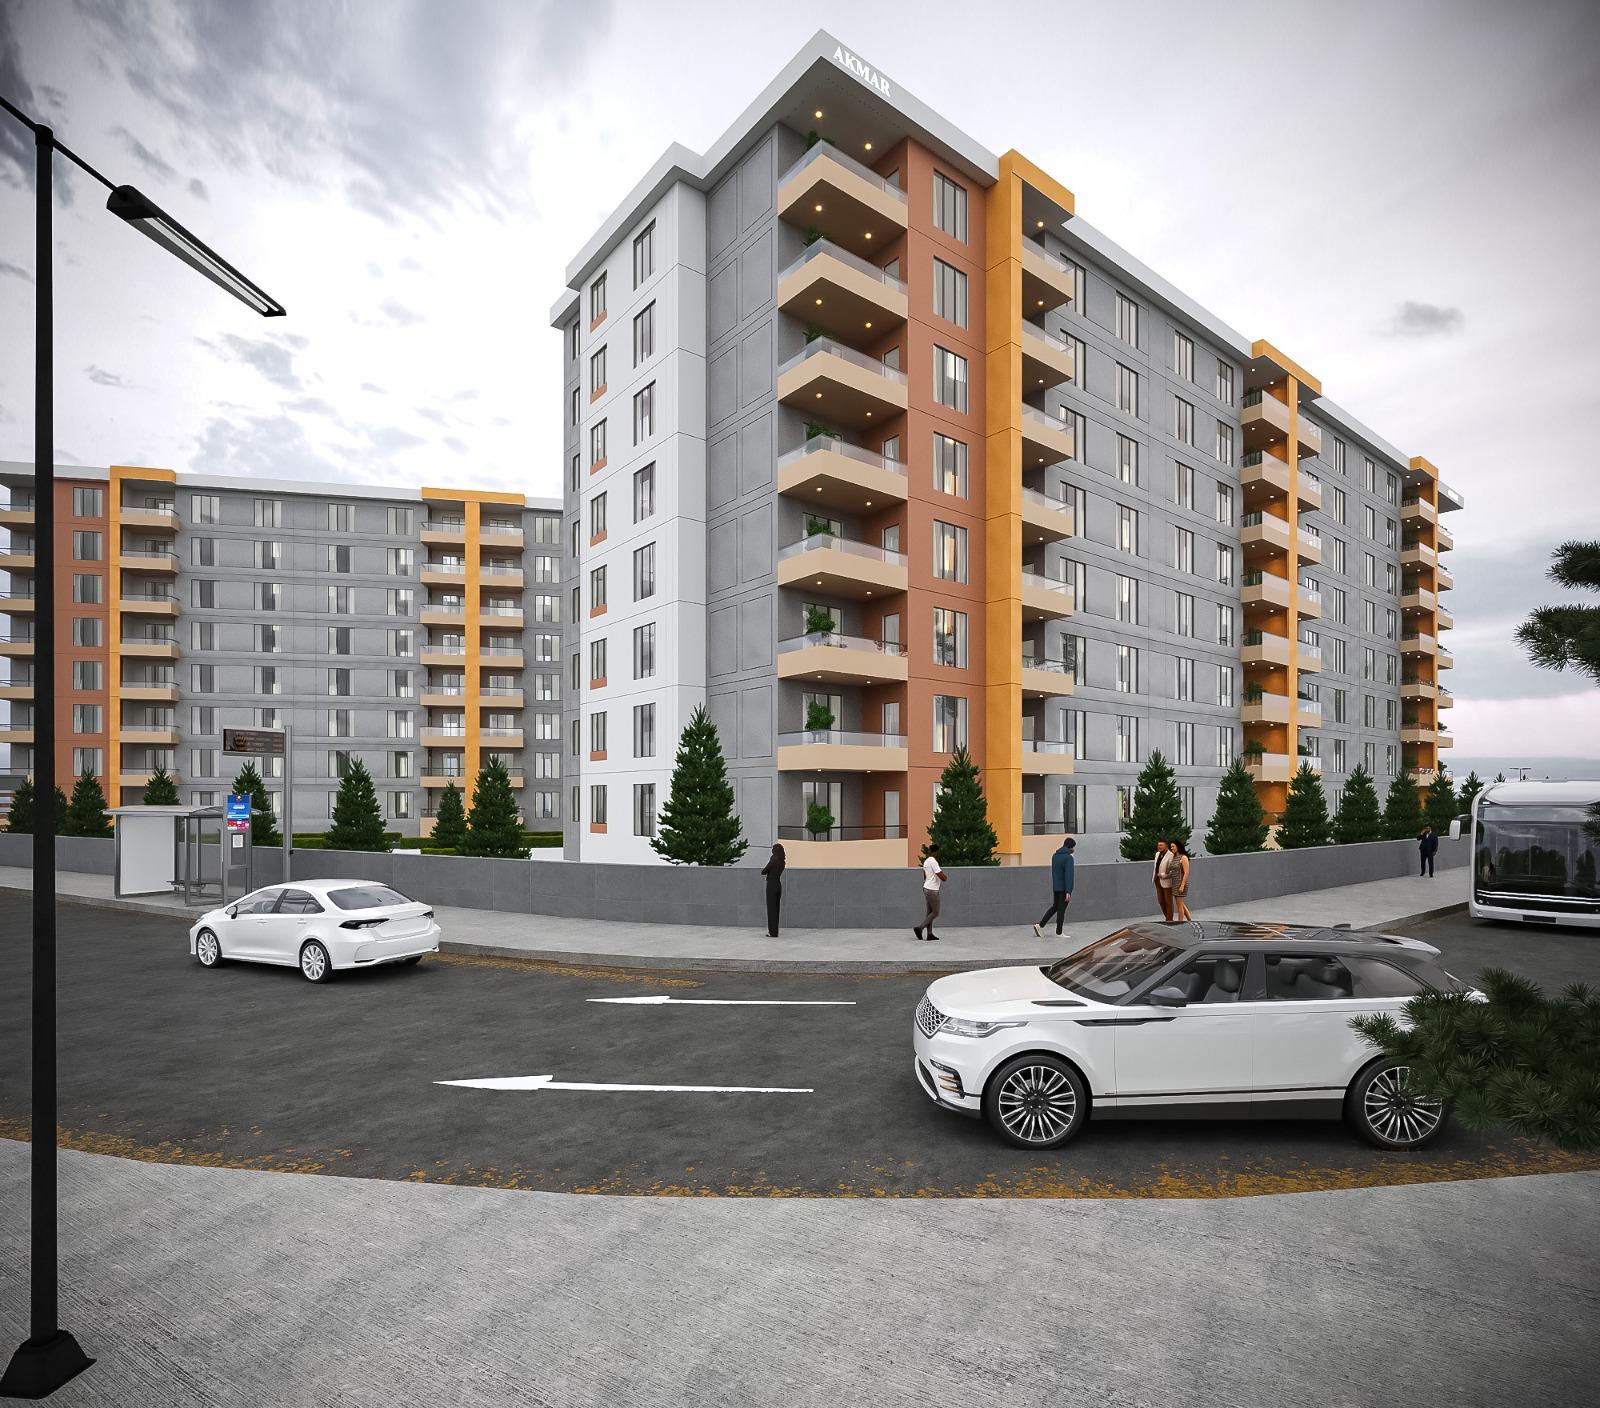
Give a standard residential block a clear identity on a busy corner, and let the developer choose the colour before construction.
A residential block on a corner site, with the balconies pulled out as a vertical band of colour so the building reads clearly from both streets.
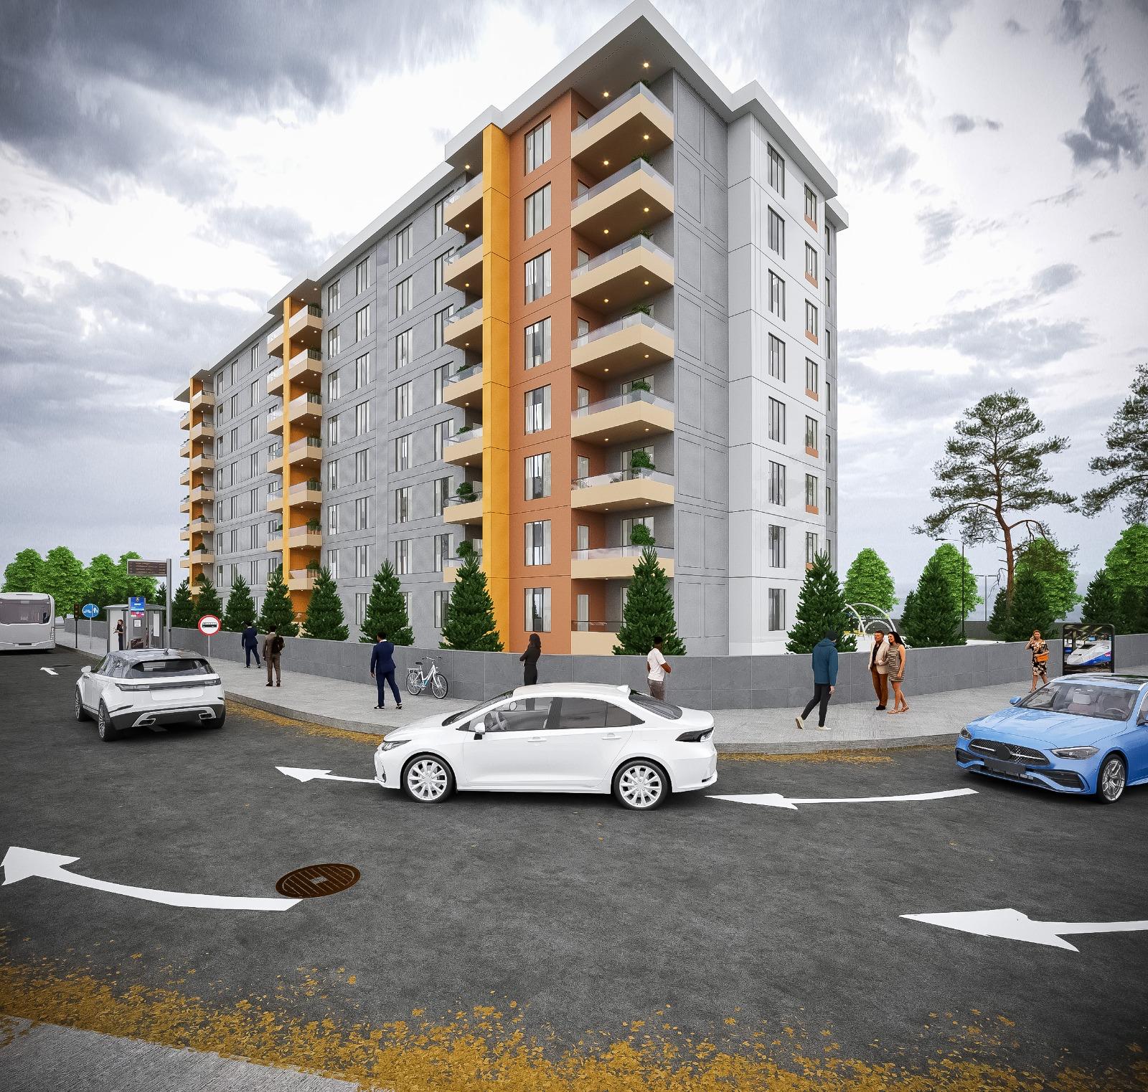
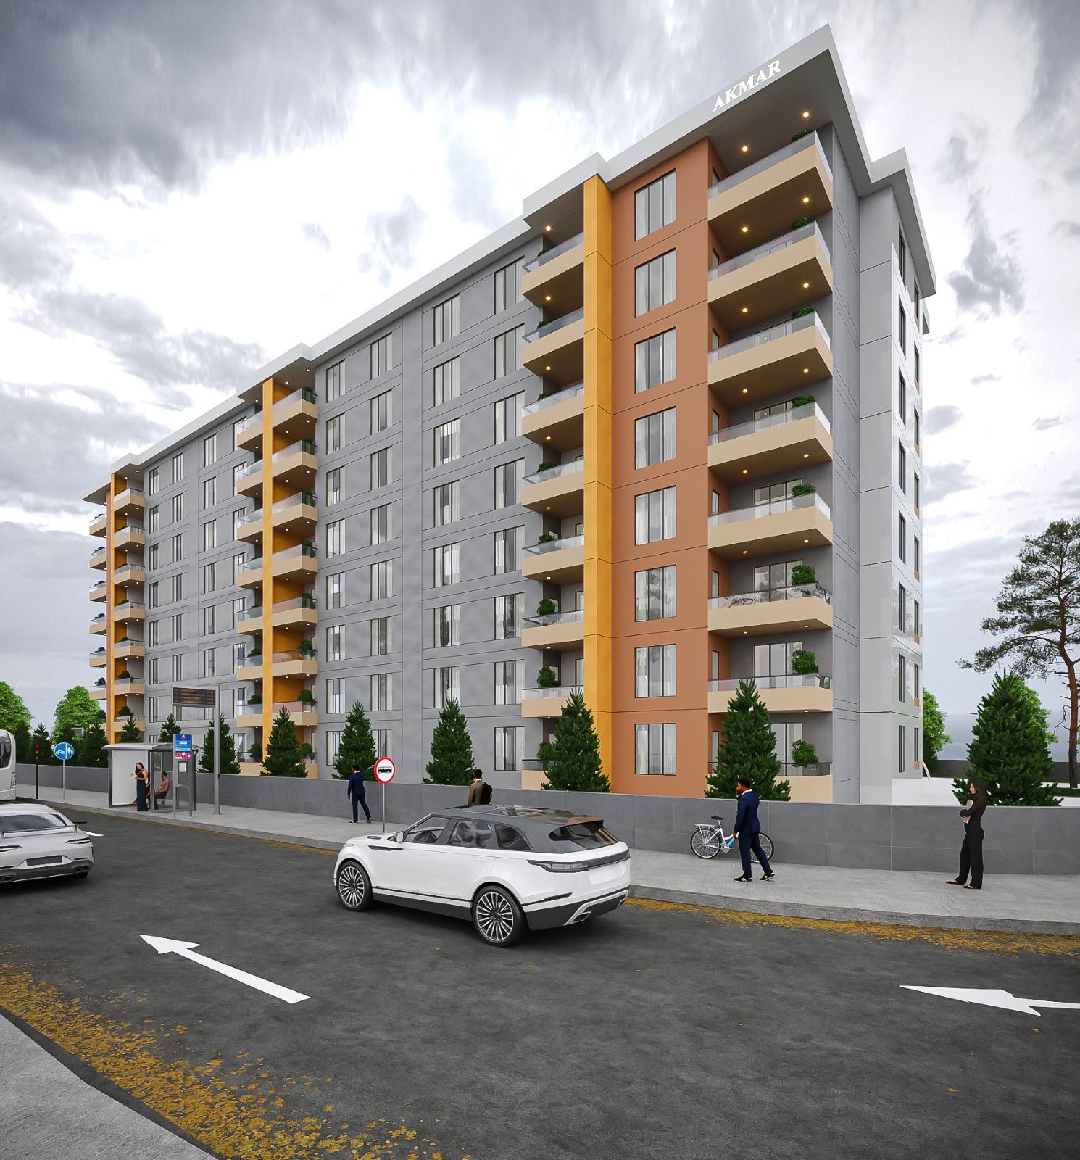
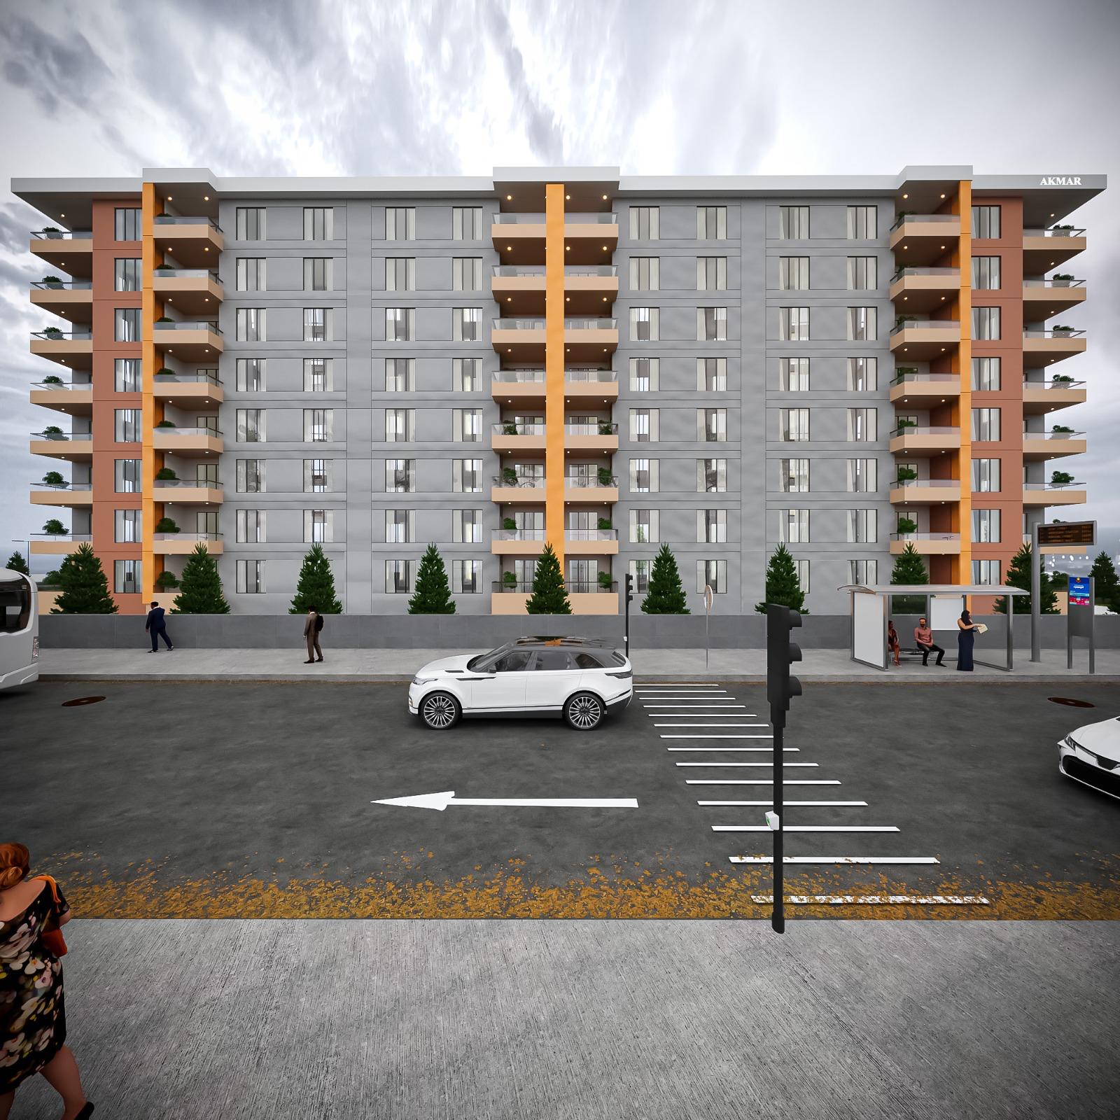
The facade was studied in more than one colour: terracotta and a red-accent option, the kind of side-by-side choice a developer can make before anything is ordered.
- 01Balconies as a sign
Balconies stack into vertical bands of colour that mark each stair core and read from both streets.
- 02Two colourways, one model
Terracotta and red-accent versions were rendered from the same viewpoints so the choice is side by side.
- 03A calm grey field
Grey render and regular windows keep the rest of the facade quiet, so the colour does all the talking.
A Terracotta option
B Red-accent option
- Plans and elevations
- Facade and colour studies
- Full 3D model
- Photoreal renders
Planning something similar?
Discuss your project → Verda Residences
 The Aura Estate
 Lumina Interiors