P.02 · Villa
The Aura Estate
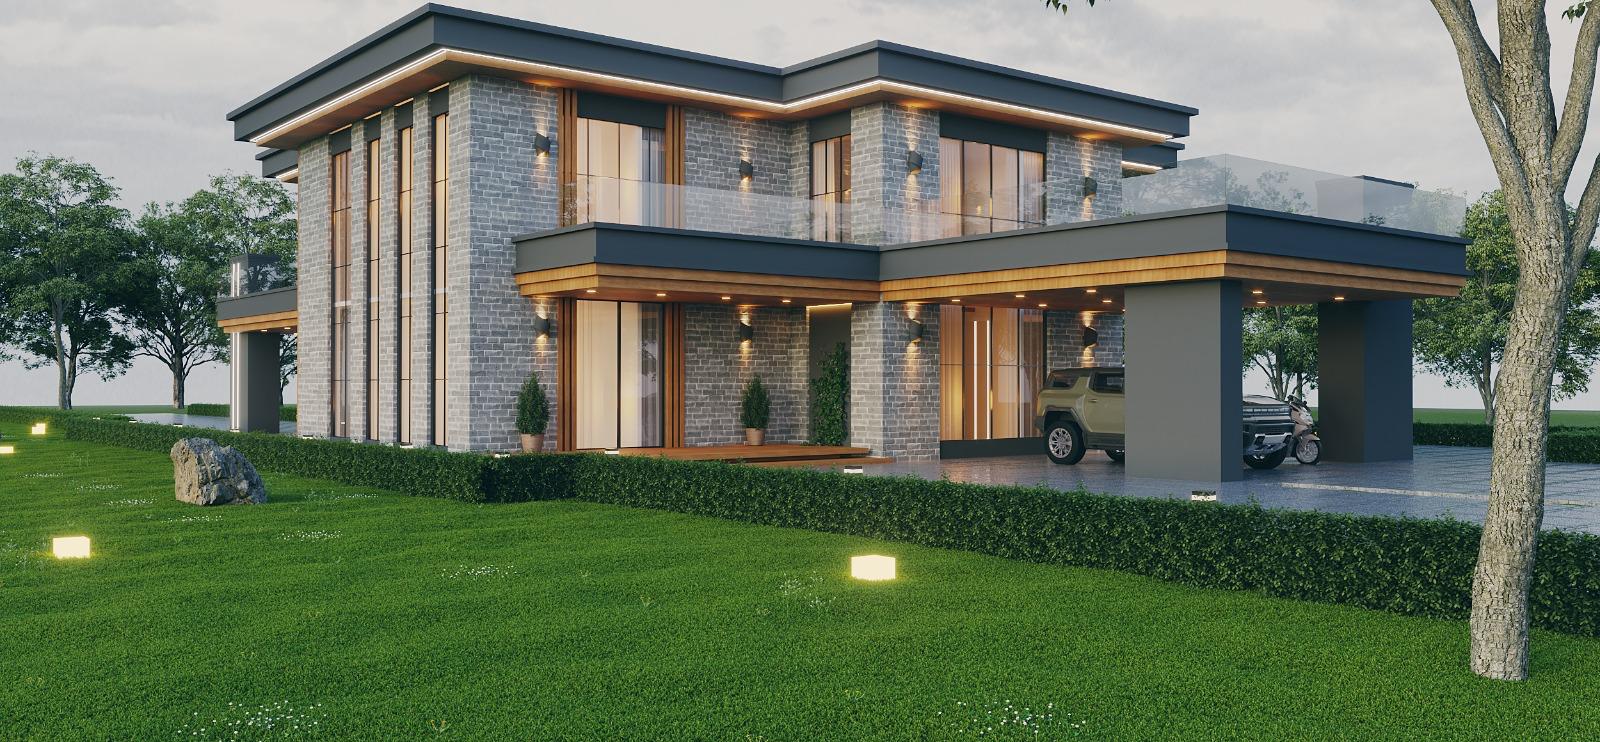
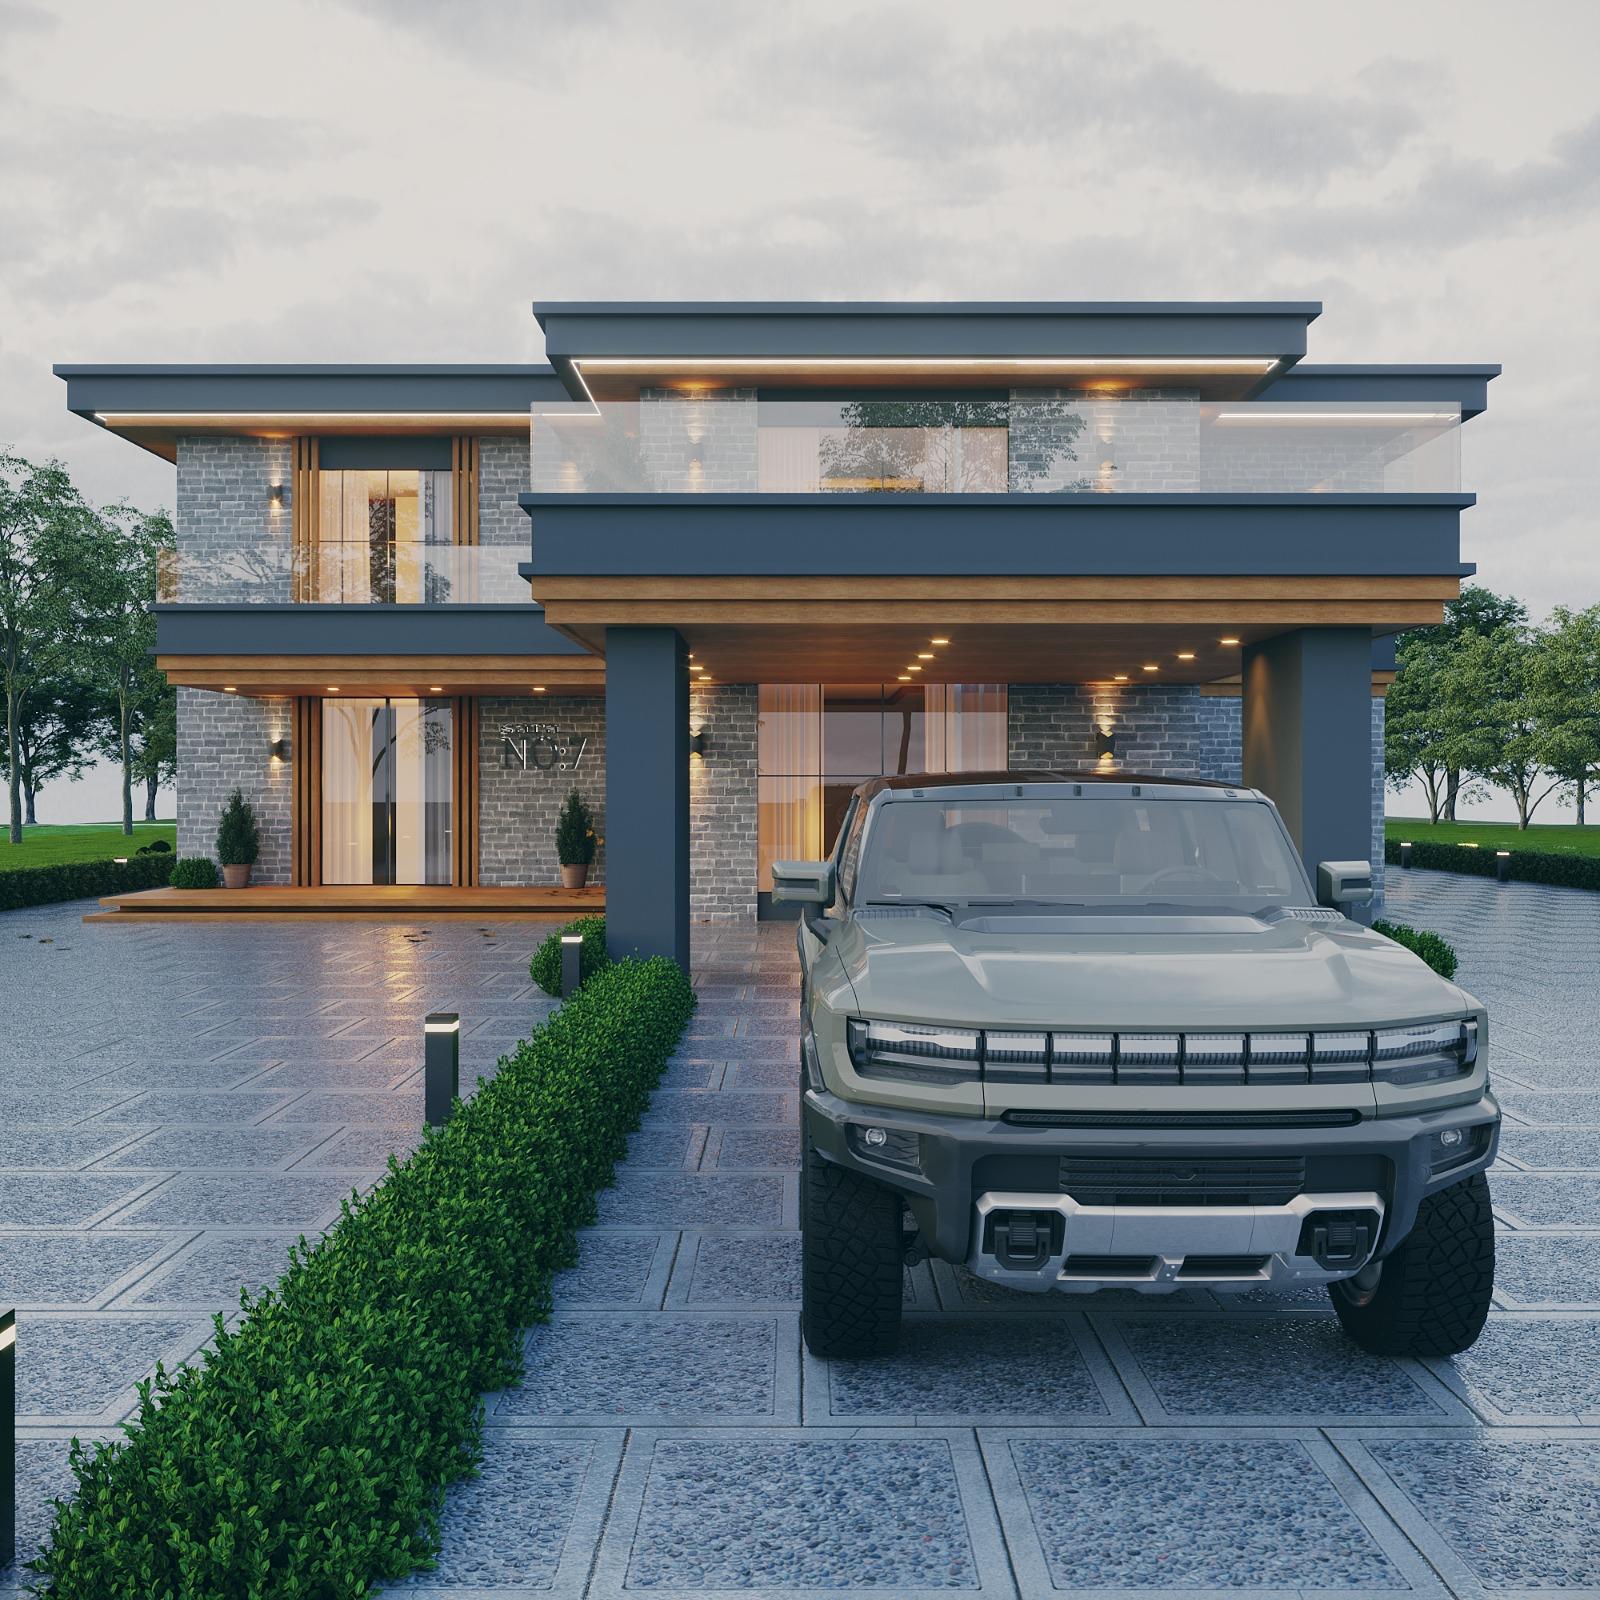
A two-storey villa in brick, timber and glass, with a lit carport and a roof terrace.
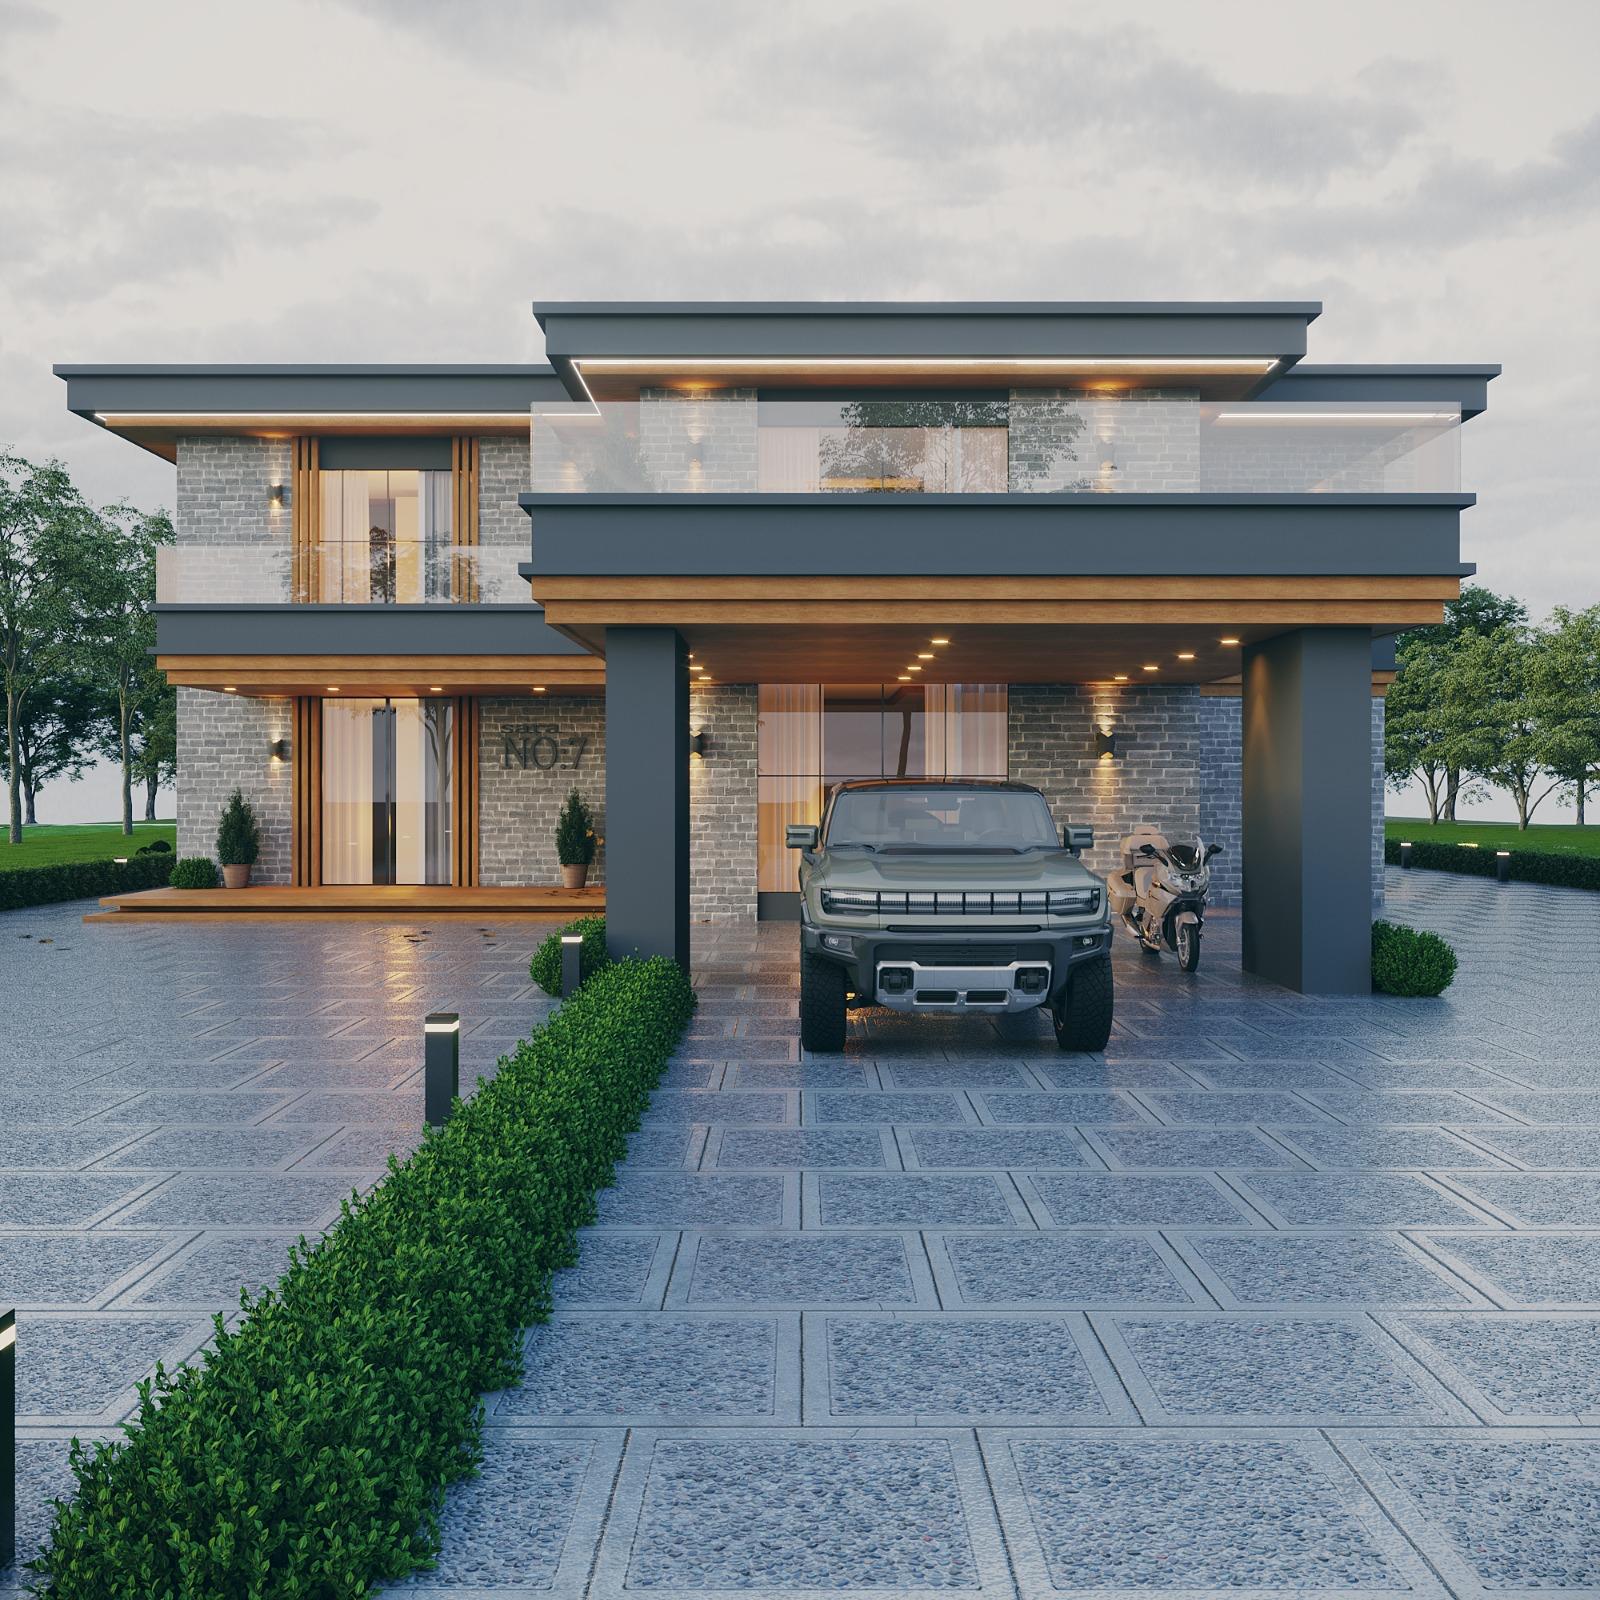
A family home that feels warm at the street and open to the garden, with room for two vehicles under cover.
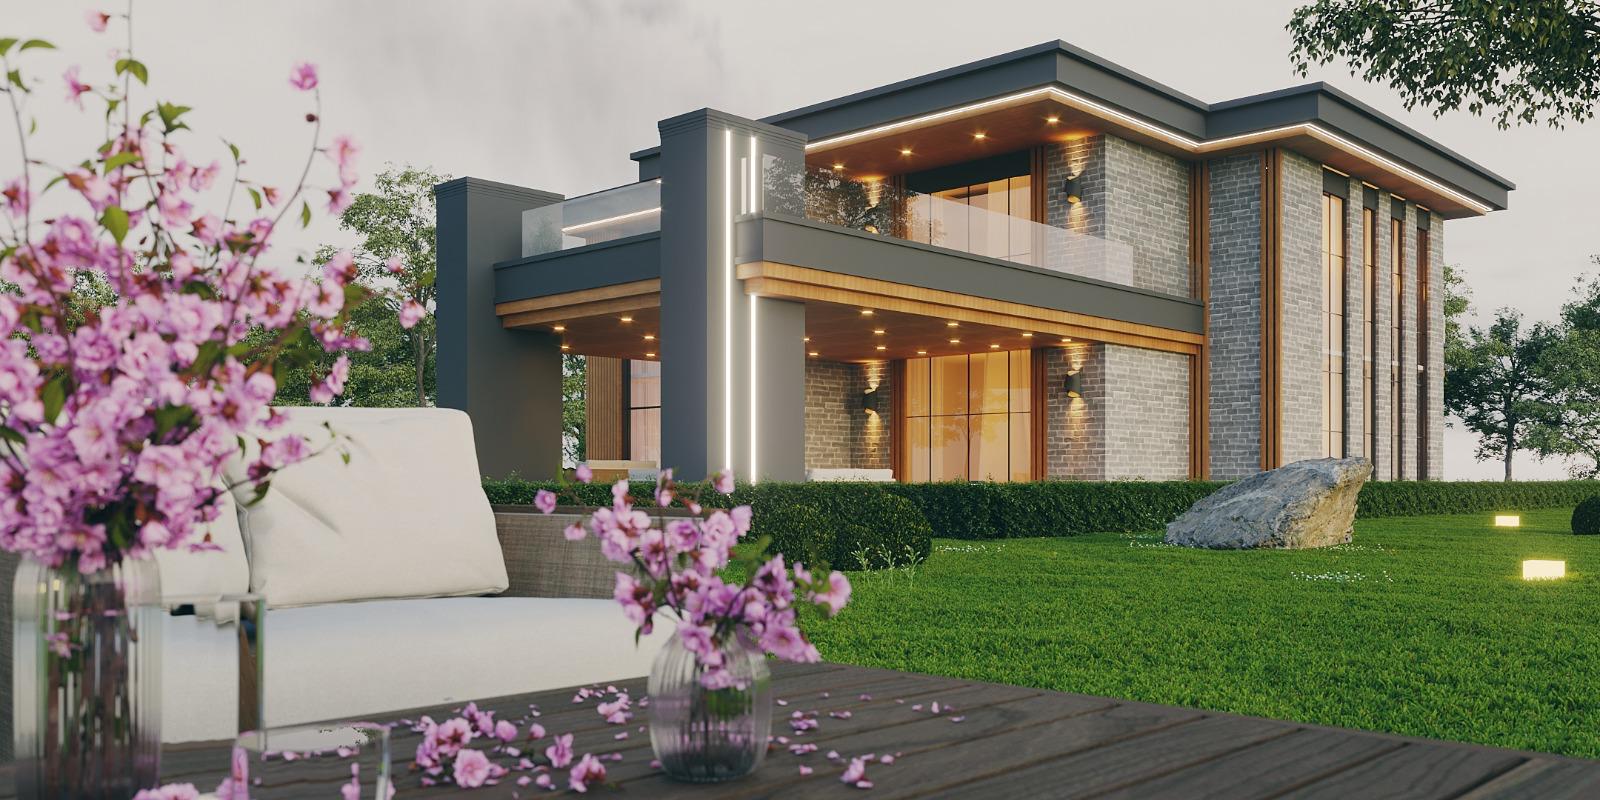
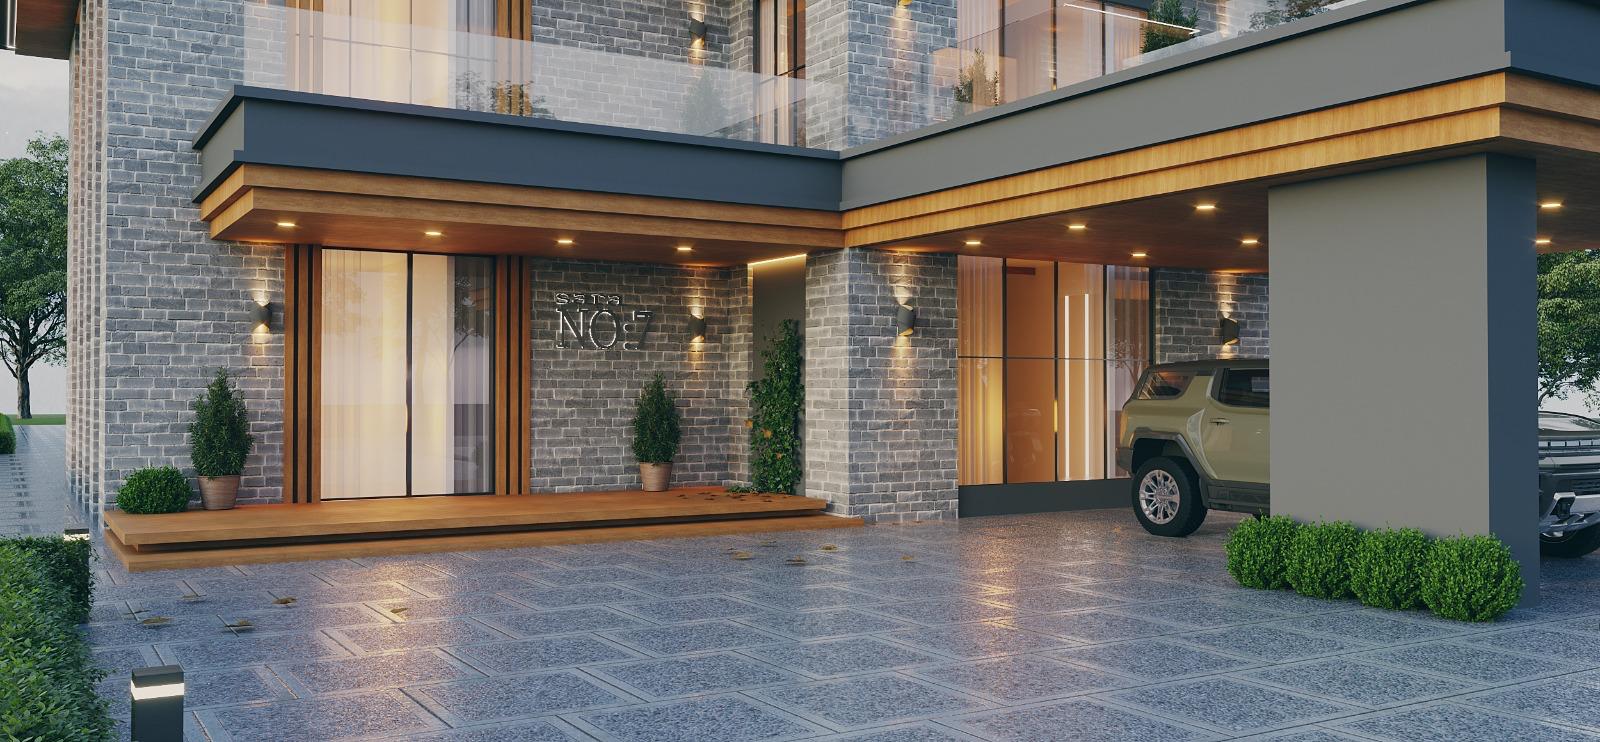
A villa that balances clean geometric lines with raw natural textures. Exposed brickwork and warm timber sit against sleek glass and slate-grey bands, with linear LED lighting drawn into the soffits so the facade reads as a set of lit horizontals at night.
Living spaces open straight onto terraces and lawn, so the transition between inside and outside is a single step.
- 01Horizontal layers
Deep slate-grey slabs with timber soffits stack the house into clear horizontal bands that read from the street.
- 02Light drawn into the edges
Linear LEDs run along the soffits and columns, so at night the architecture is outlined rather than floodlit.
- 03Carport as entrance
The covered parking is part of the facade, framed by two columns, so arriving by car feels like arriving at the front door.
- Concept design
- Plans and elevations
- Facade and colour studies
- Full 3D model
- Photoreal renders
- Lighting design
Planning something similar?
Discuss your project → Twin Houses
 Semi-detached Villas
 Verda Residences