P.08 · Interior
Marble Residence
An open-plan apartment reworked as one calm white room, with Nero Marquina held back for the kitchen.
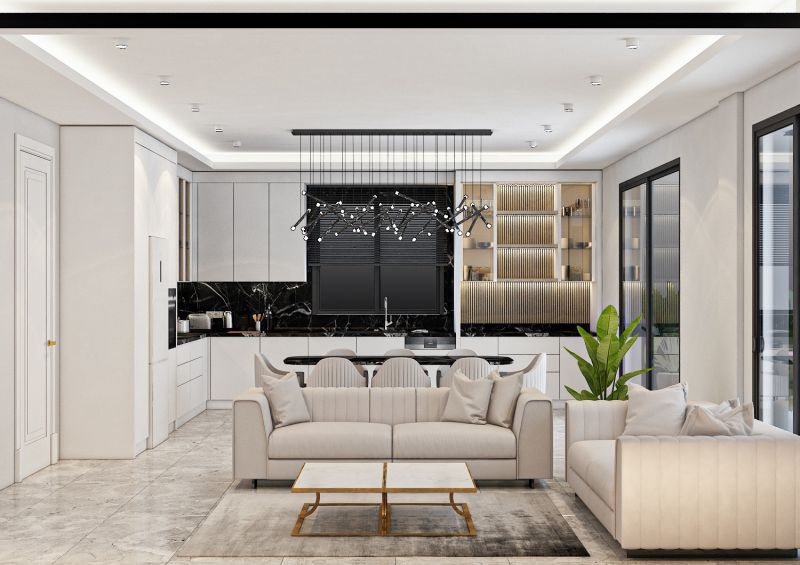
One room had to work as living, dining and kitchen without looking busy.
An open-plan apartment reworked as one calm room: living, dining and kitchen read as a single white volume, with the dark stone held back for the places hands actually touch.
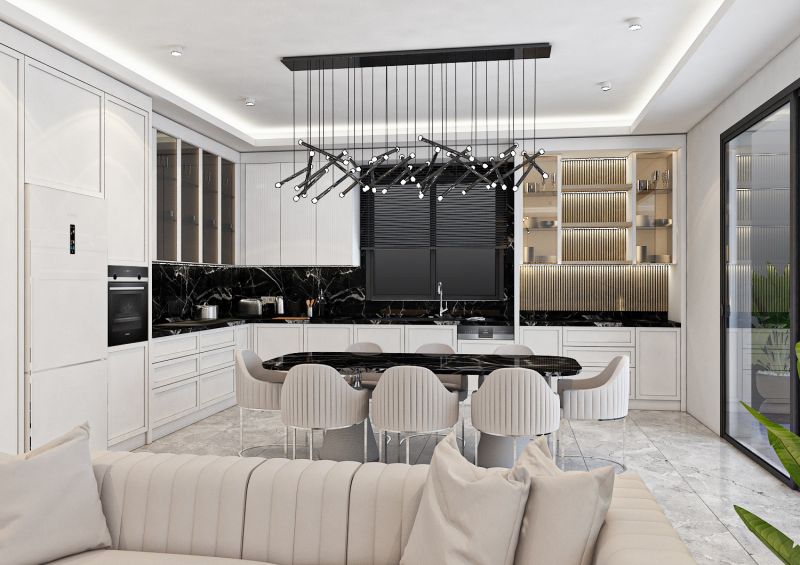
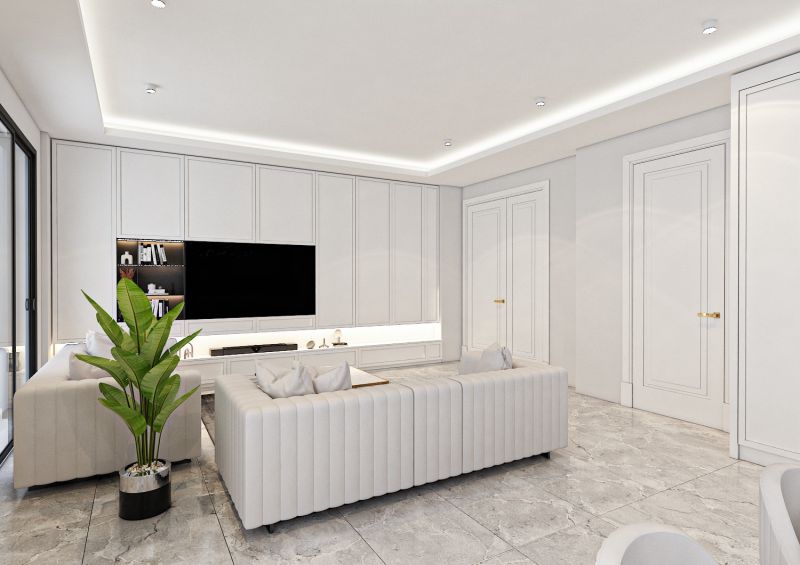
The ceiling steps down at the edges to hide a continuous light cove, so the room is lit by its own surfaces rather than by fittings. Panelled joinery runs floor to ceiling and conceals storage, the fridge and doors, leaving only the fluted glass display to break the rhythm.
- 01Hidden storage
Panelled joinery runs floor to ceiling and hides the fridge, storage and doors.
- 02Dark stone, used once
Nero Marquina is kept to the backsplash and the table, where hands touch.
- 03A lit ceiling
A stepped ceiling hides a continuous light cove around the room.
- Interior layout
- Custom joinery
- Lighting design
- Material palette
- Photoreal renders
Planning something similar?
Discuss your project → Lumina Interiors
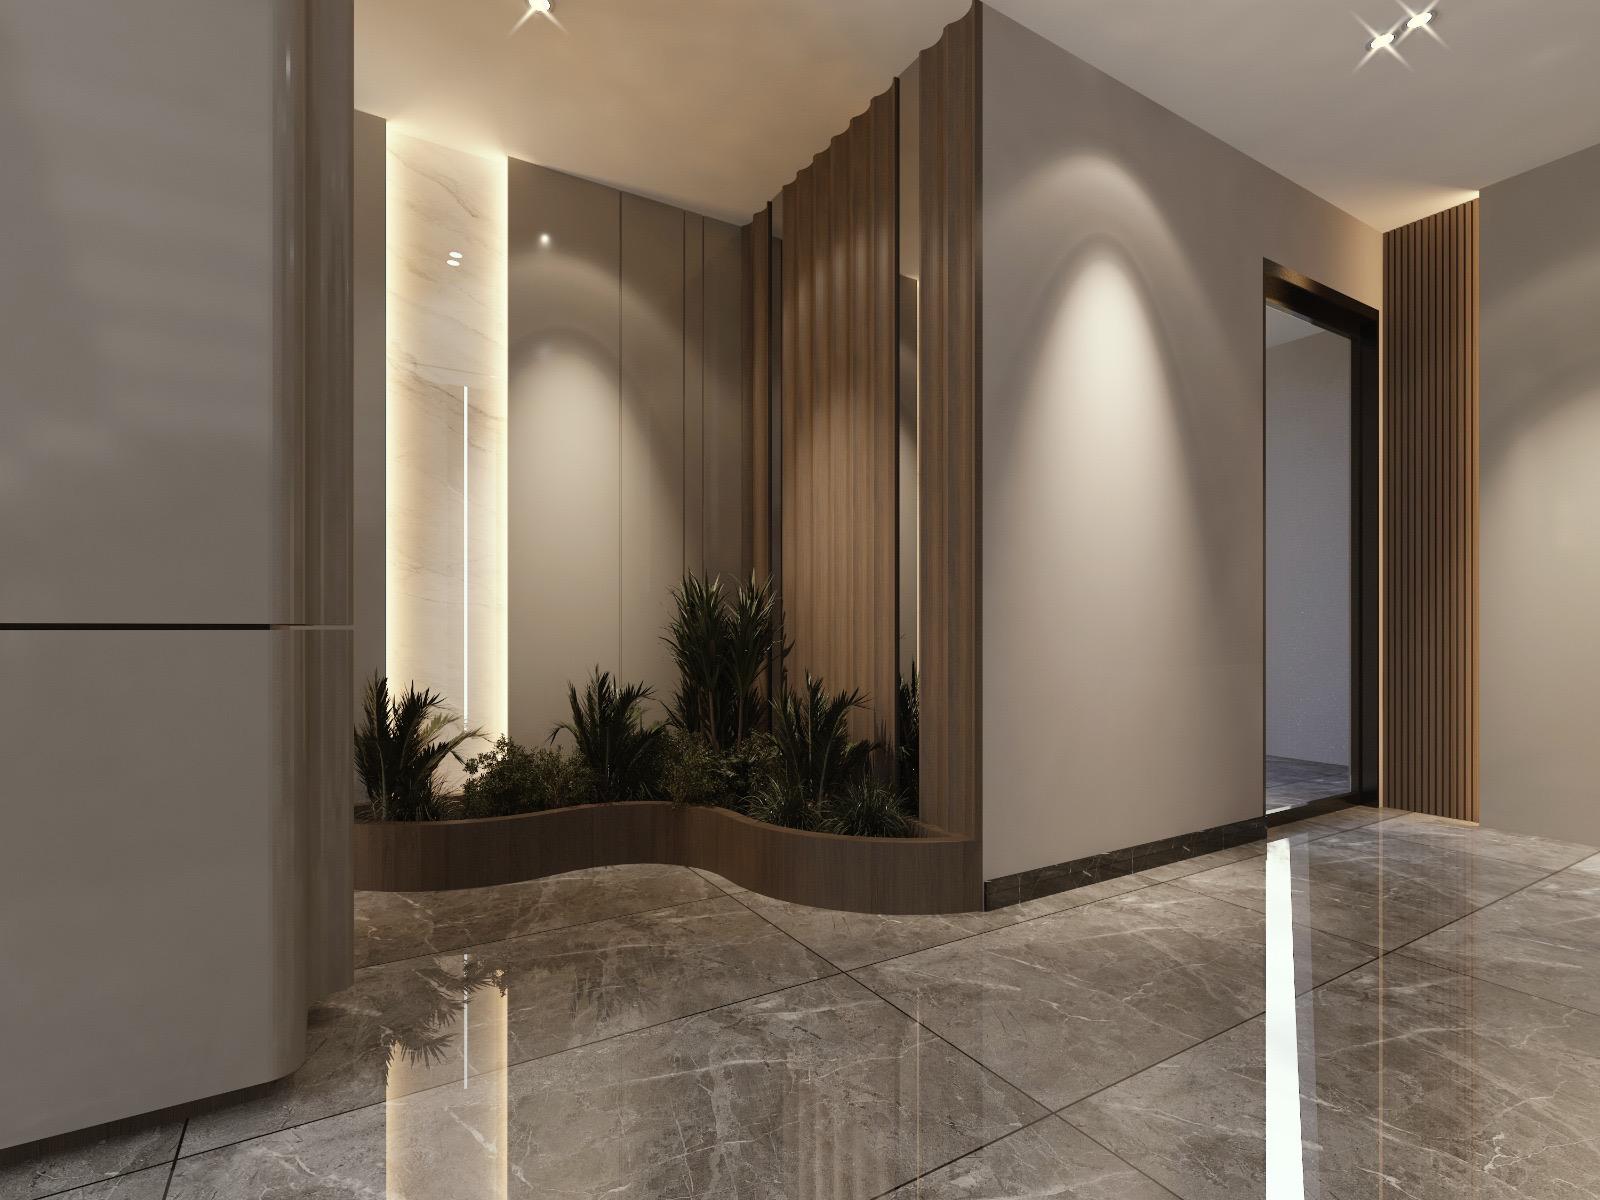 Garden Lobby
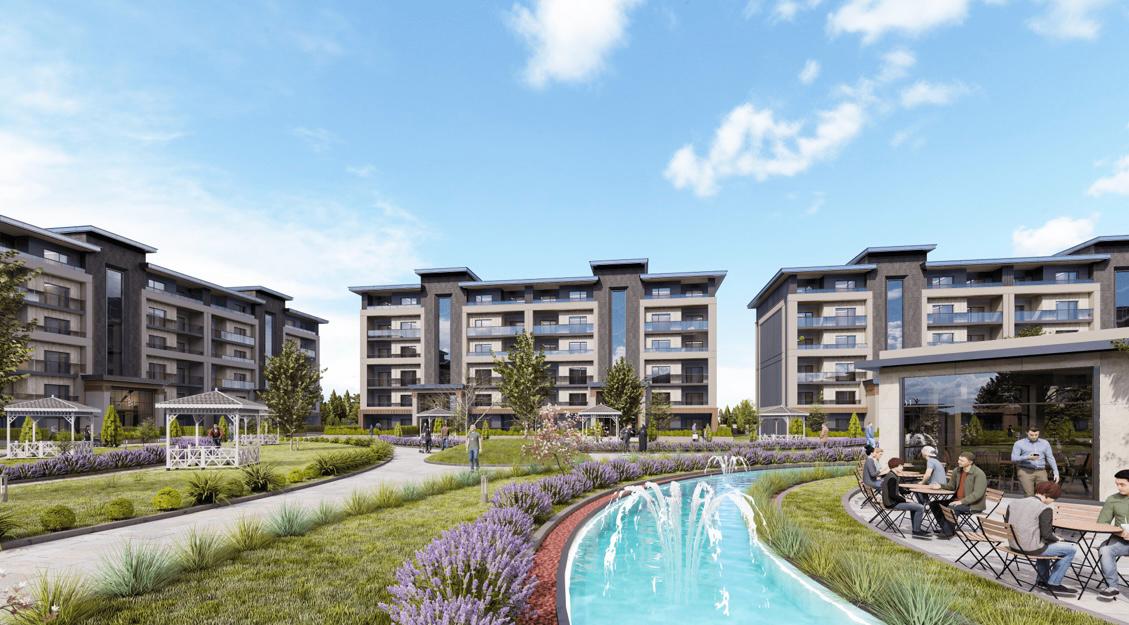 Verda Residences