P.03 · Interior
Lumina Interiors
A full apartment in one palette: living, kitchen, three bedrooms and three bathrooms.
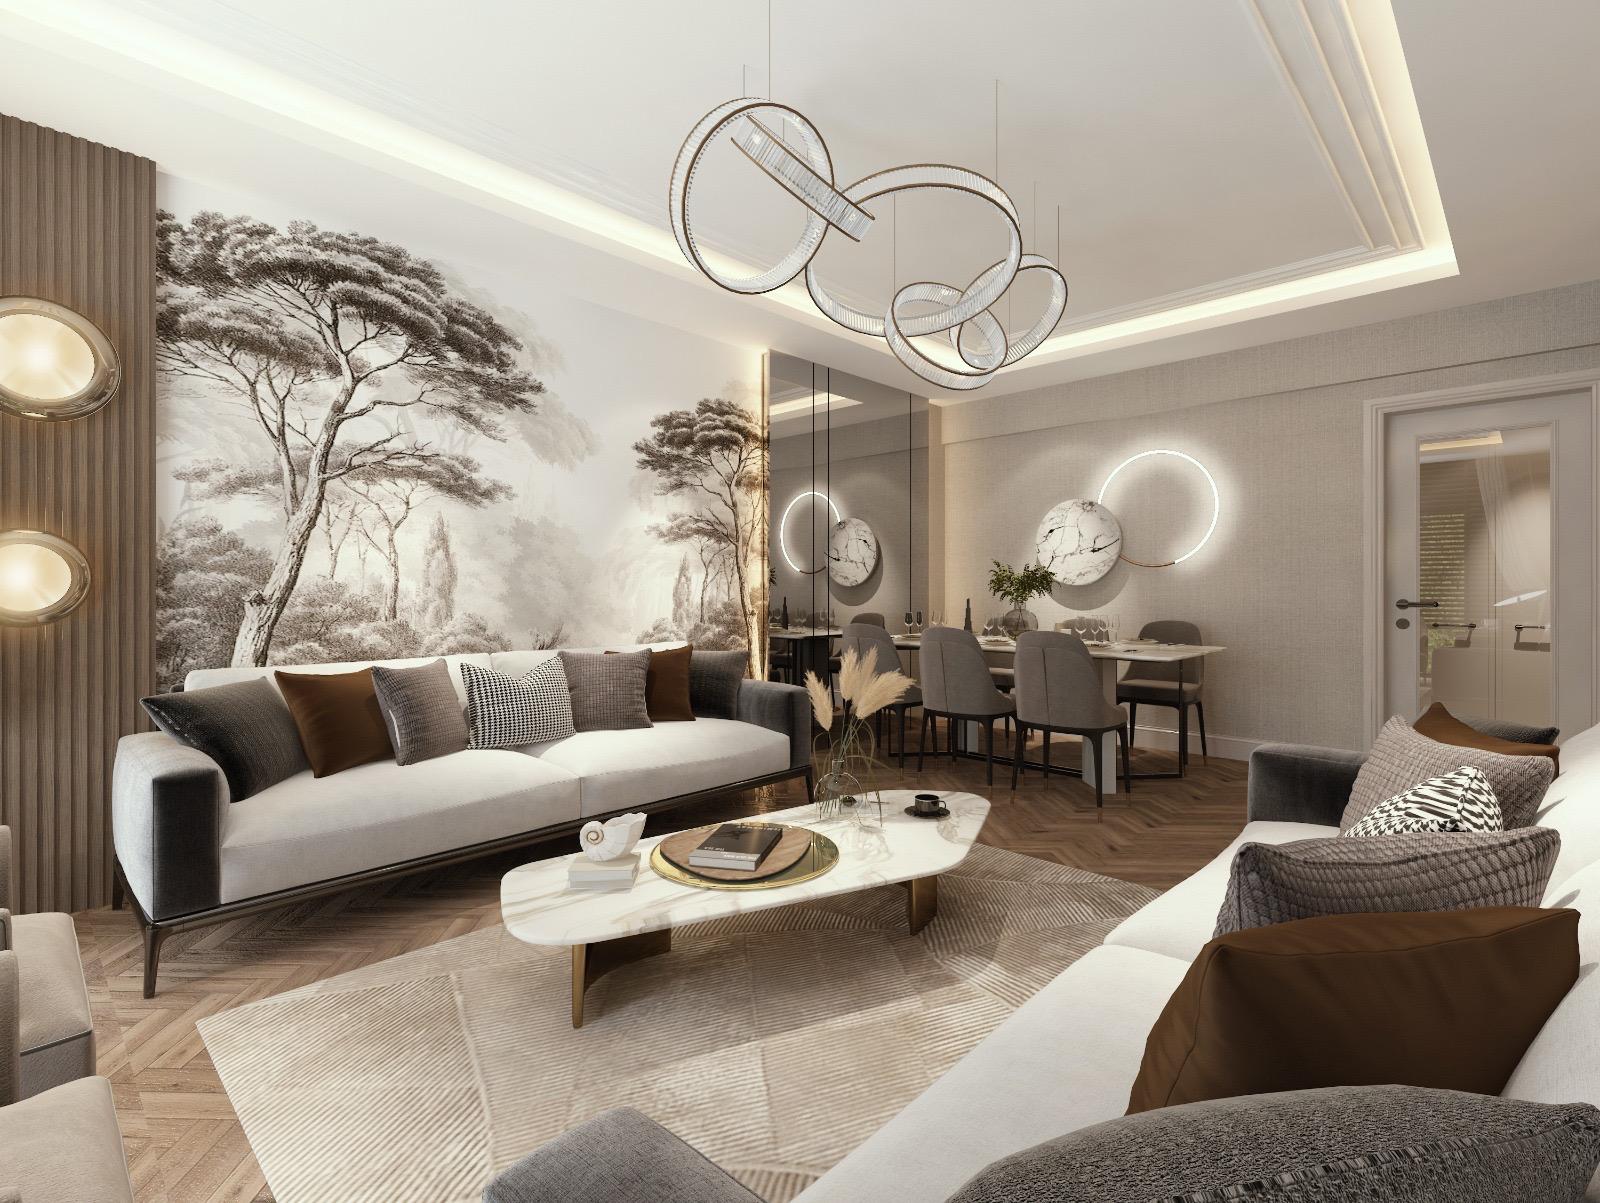
Turn a standard apartment plan into one continuous interior, so no room feels like it belongs to a different home.
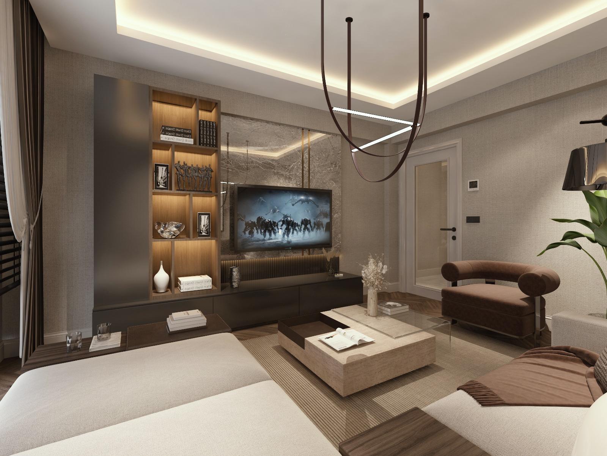
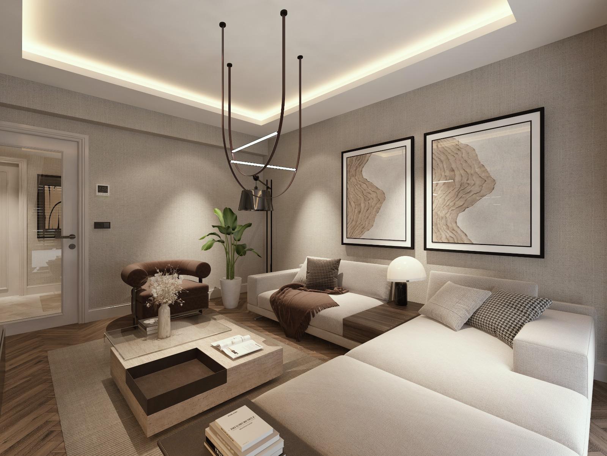
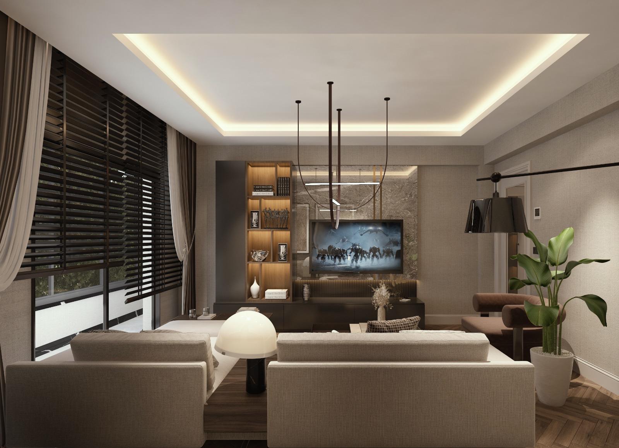
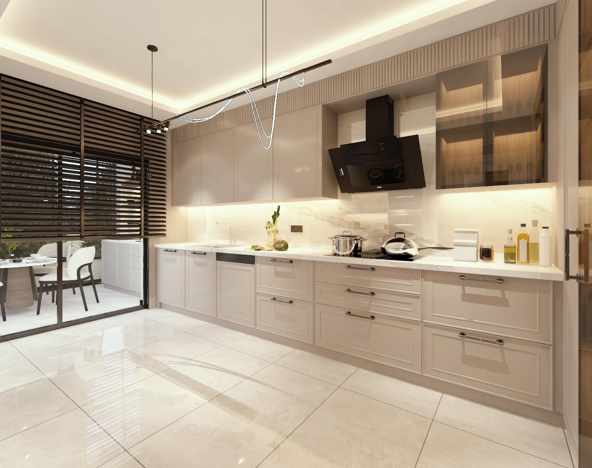
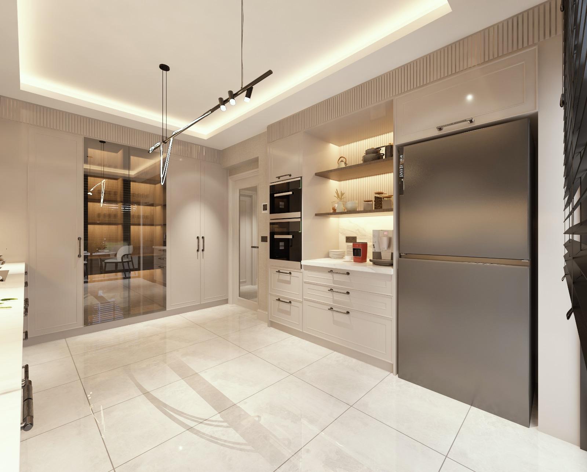
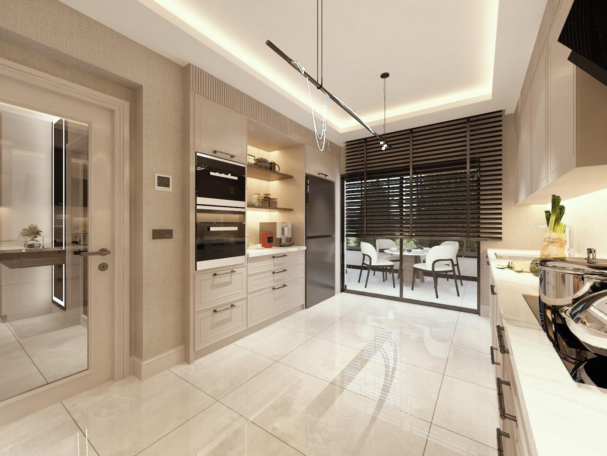
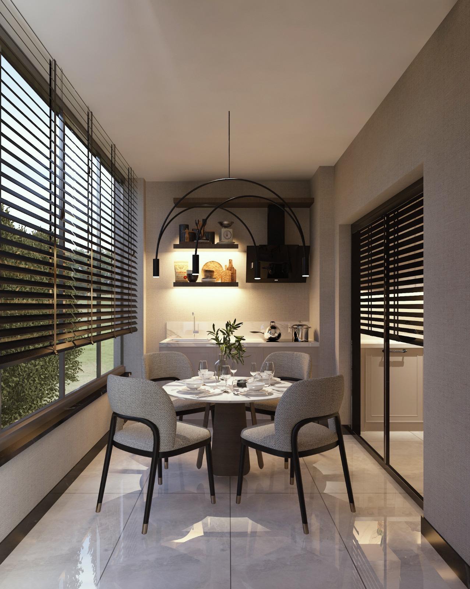
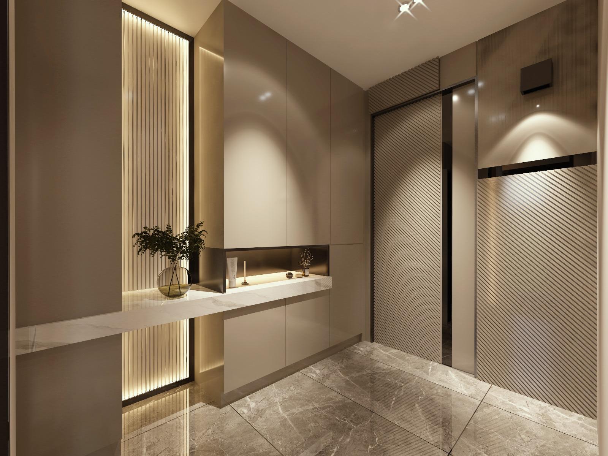
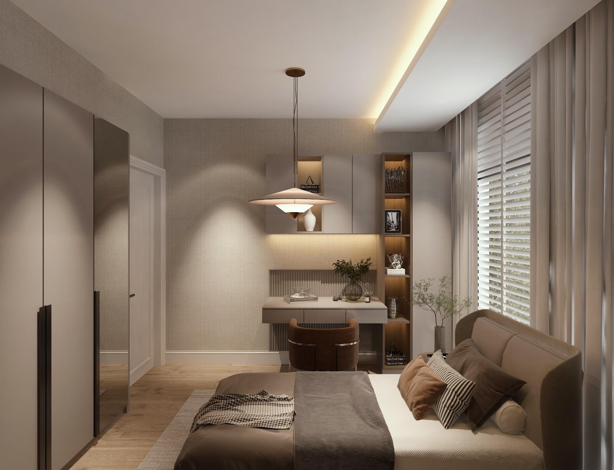
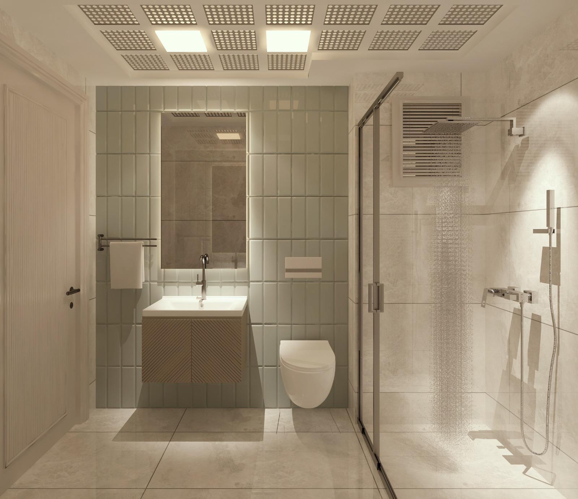
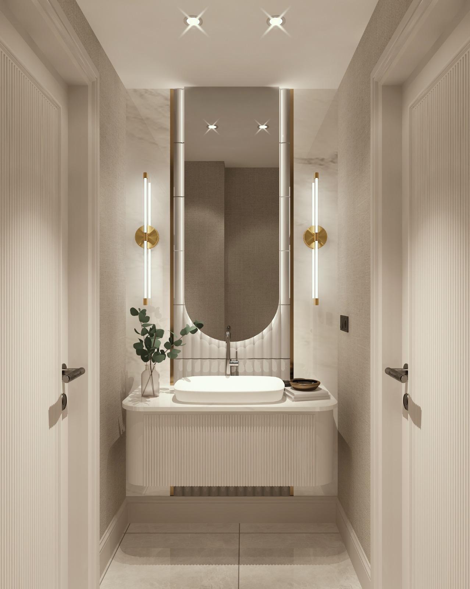
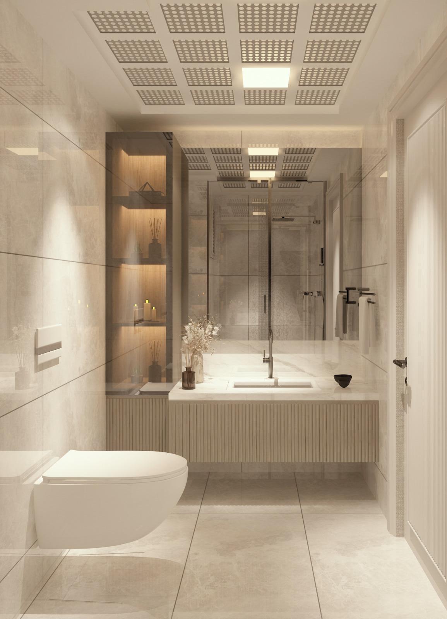
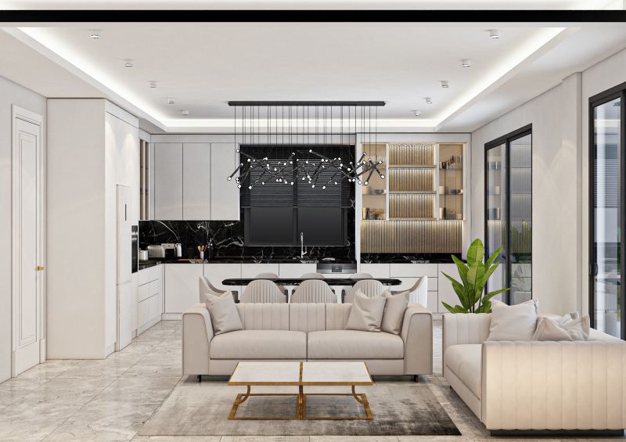
One design language carried through every room of the home. Warm neutrals, linear and fluted textures and layered ambient lighting tie the living room, kitchen, bathroom and bedrooms into a single sequence.
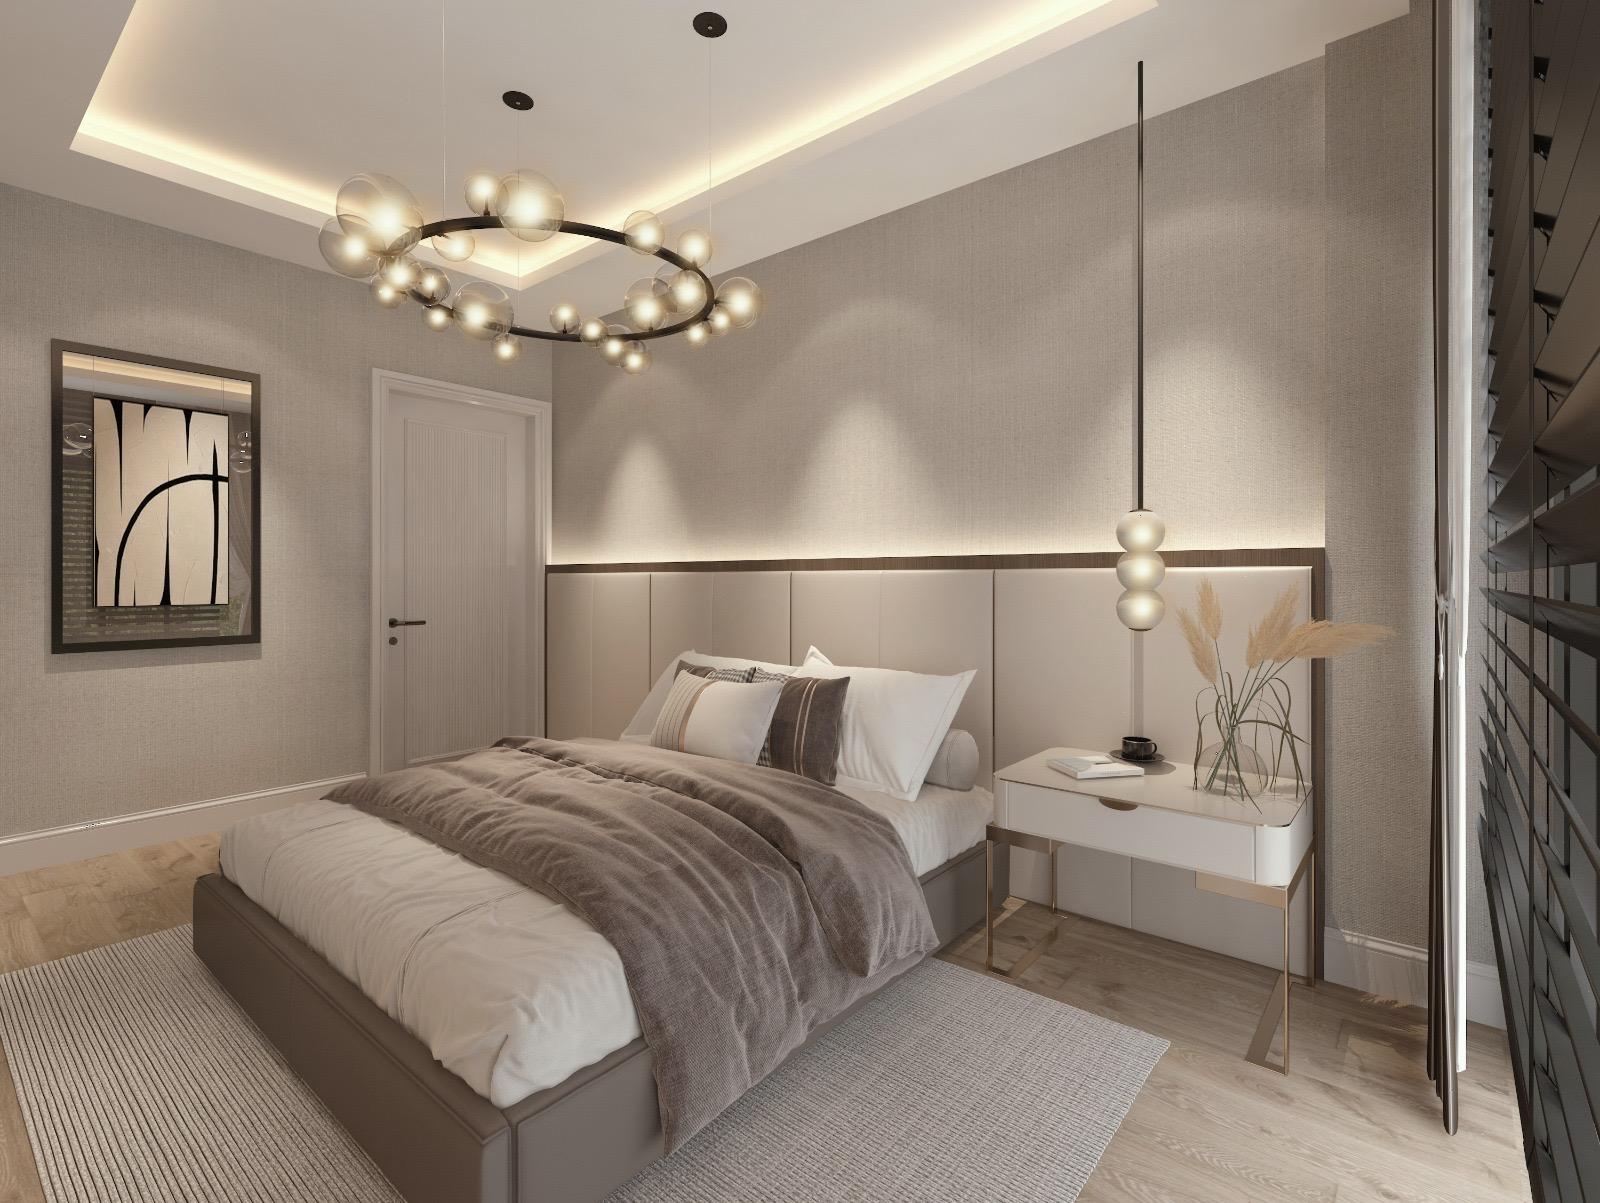
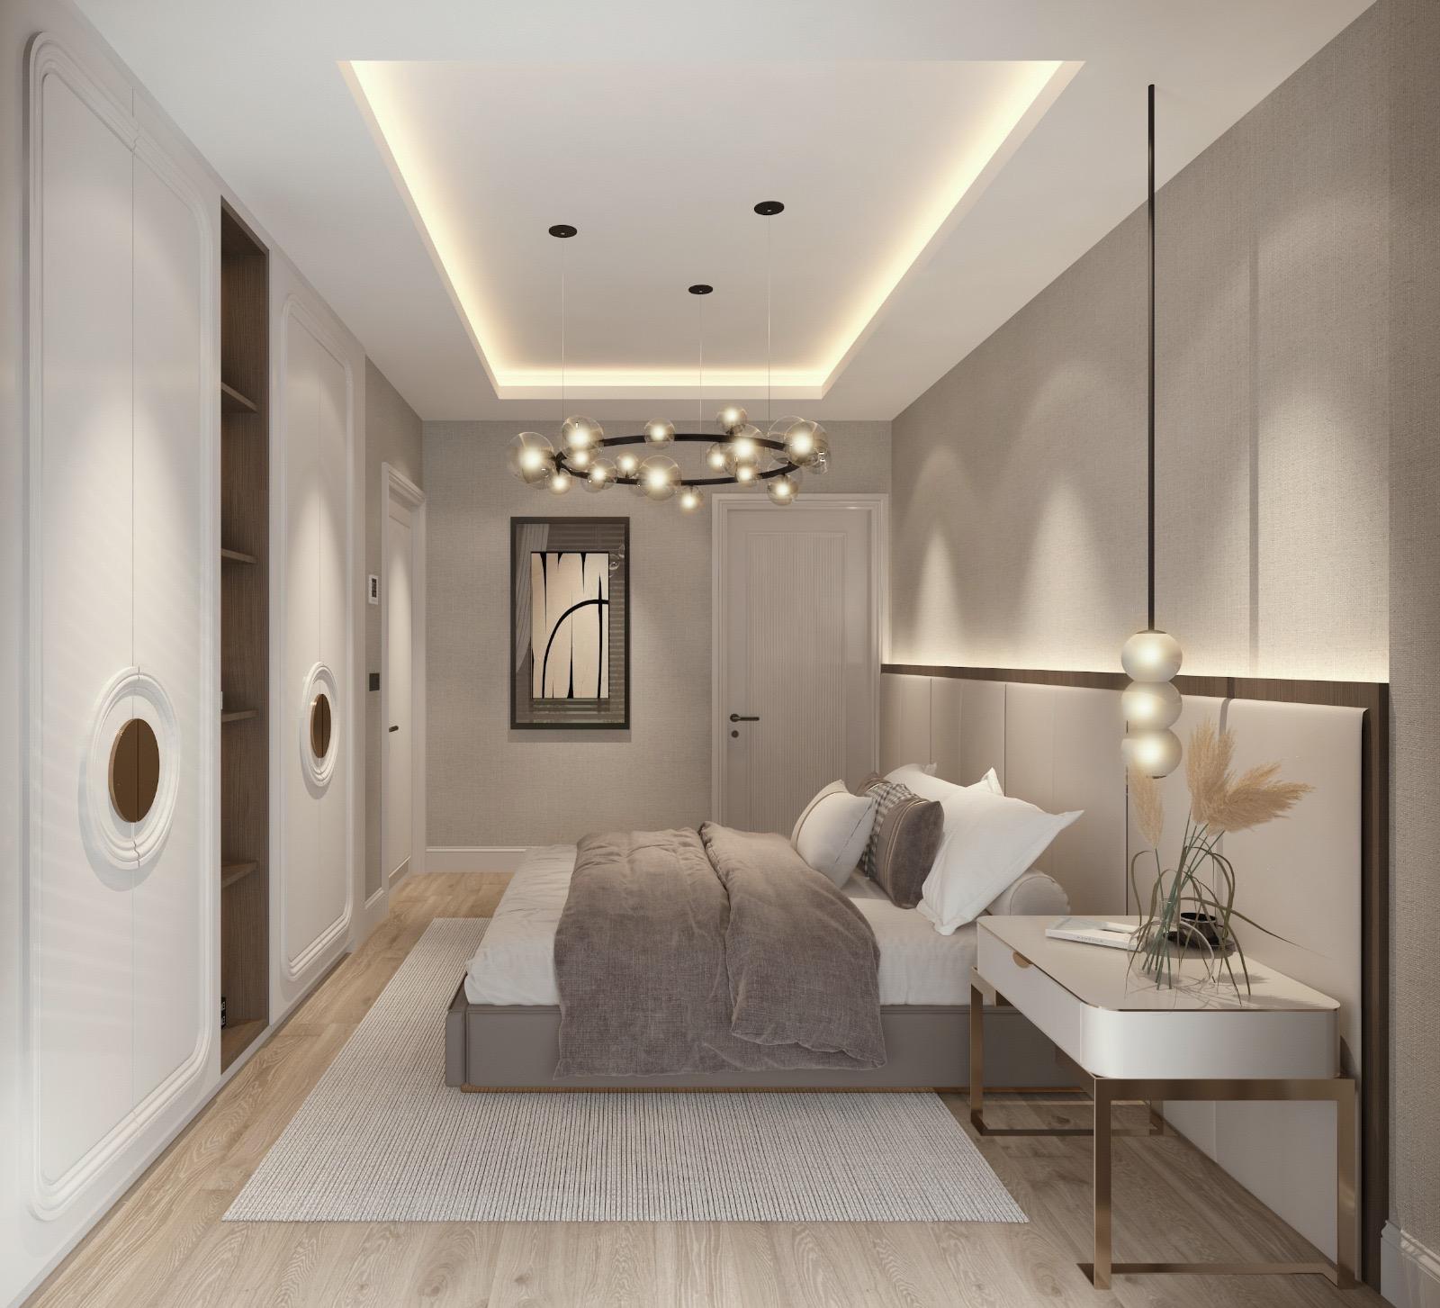
The private master bedroom and the guest bathroom share the same palette, so moving through the home never feels like changing rooms, only changing light.
- 01One palette, every room
Warm greige walls, oak and travertine repeat from the entrance to the bathrooms, so the home reads as one piece.
- 02Light in the ceiling, not on it
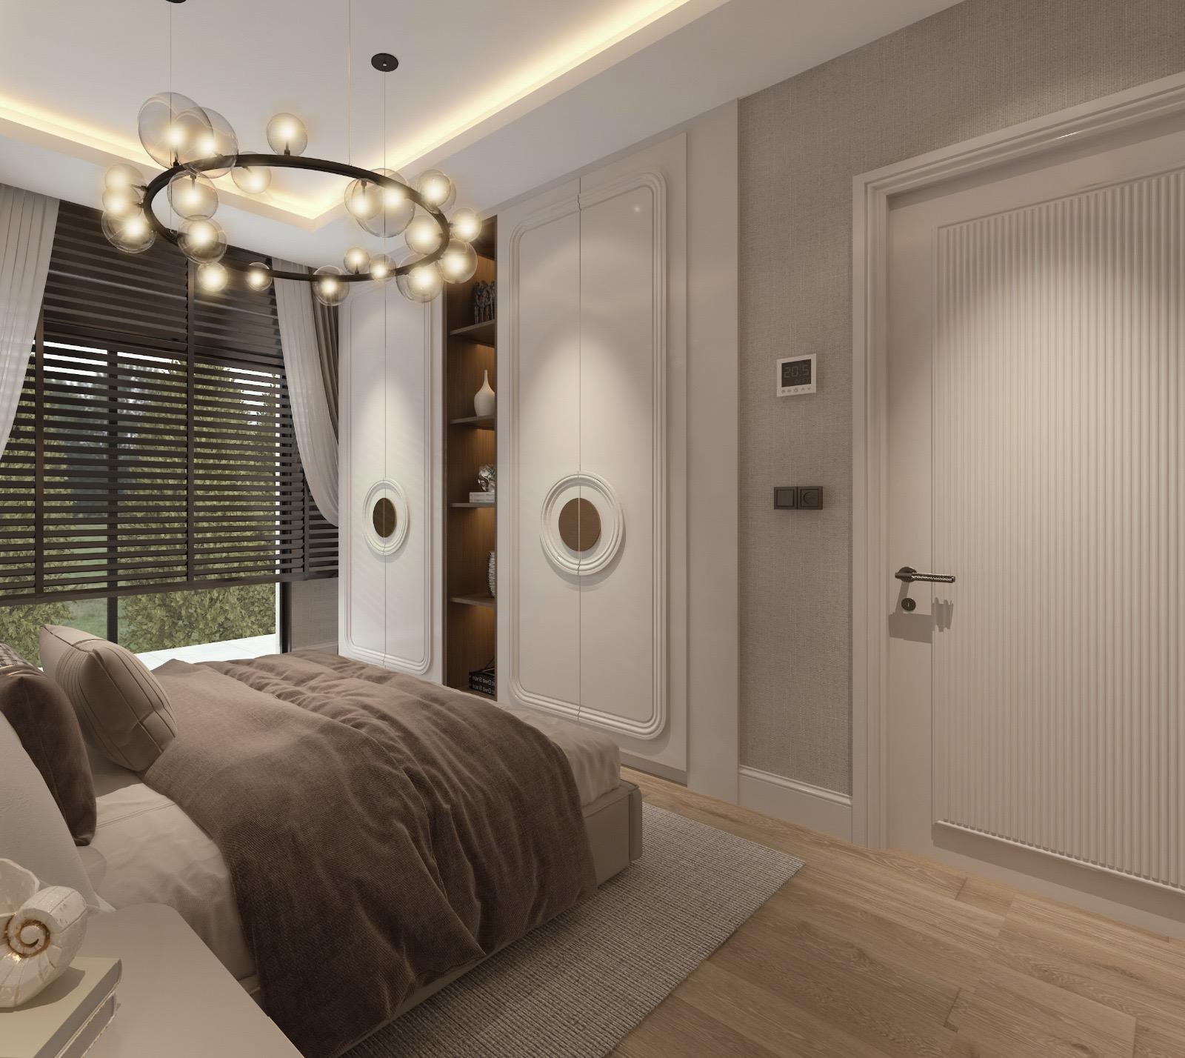
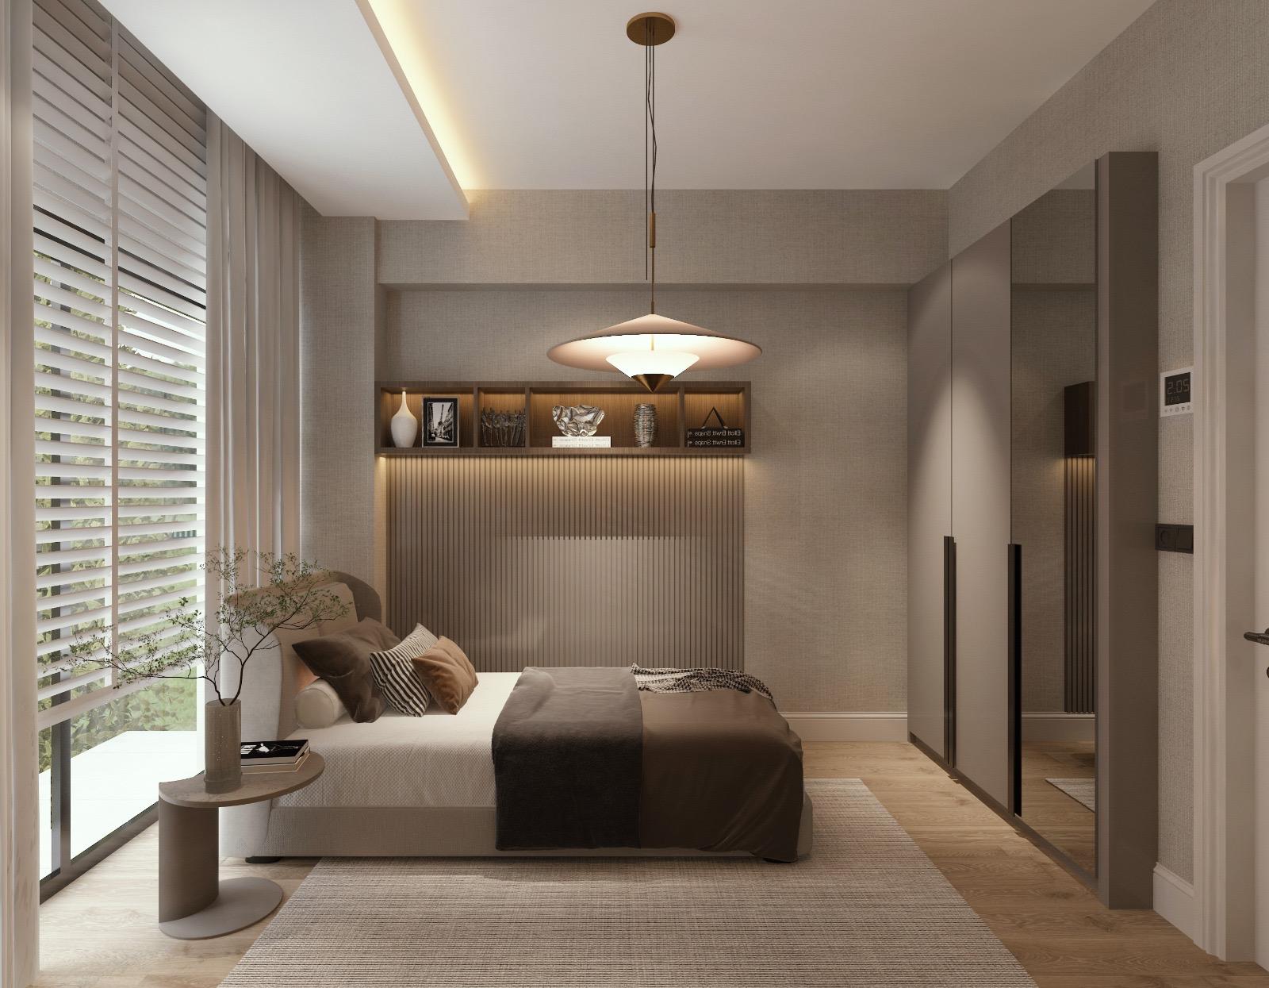
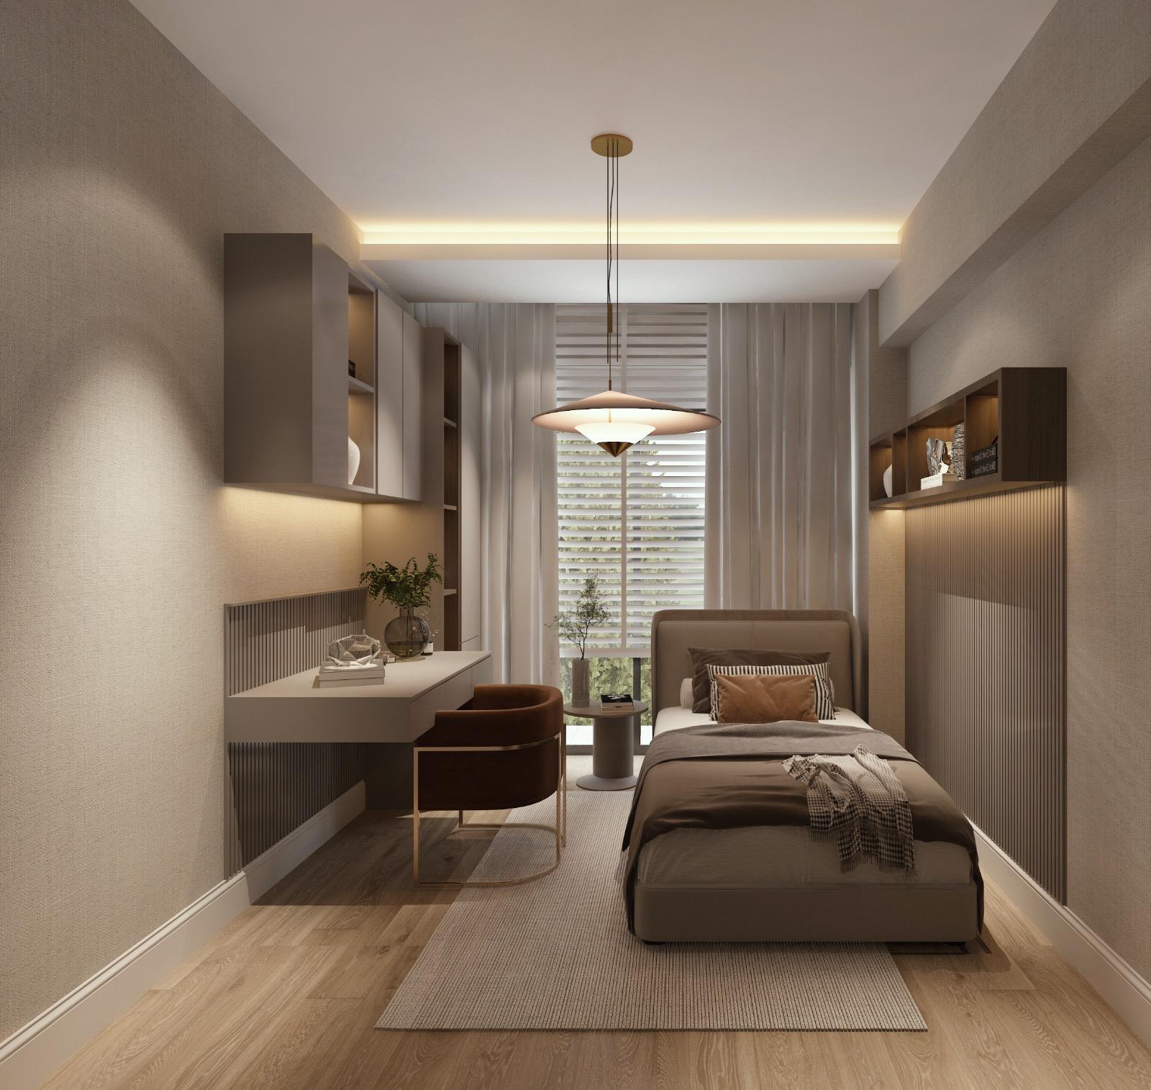
Every room has a lit cove or slot, with sculptural pendants only where people gather: the dining table, the bed.
- 03Joinery does the work
Full-height units hide storage, appliances and doors, leaving walls calm and making small rooms feel larger.
A Living
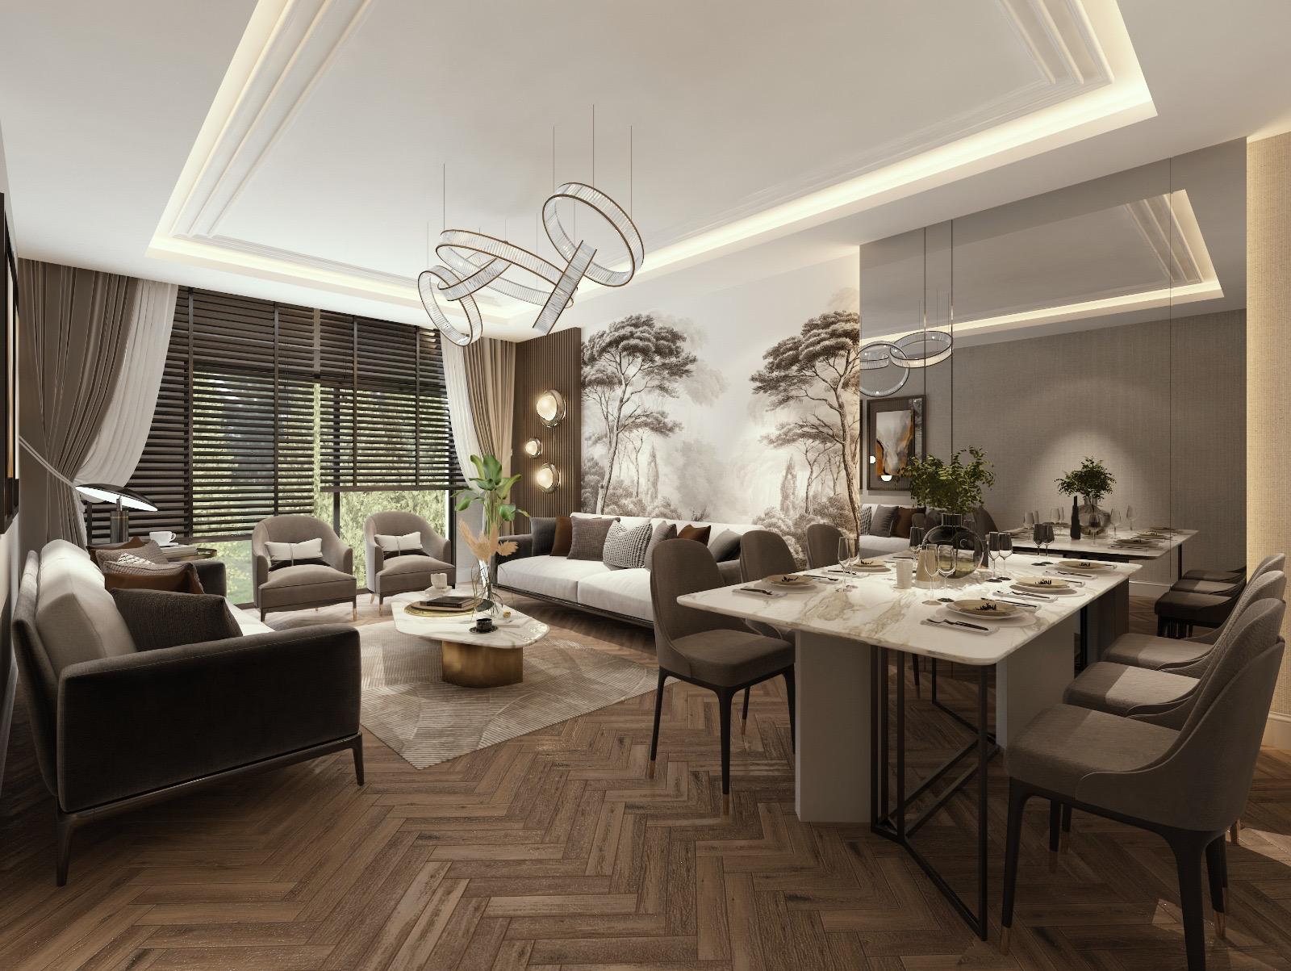
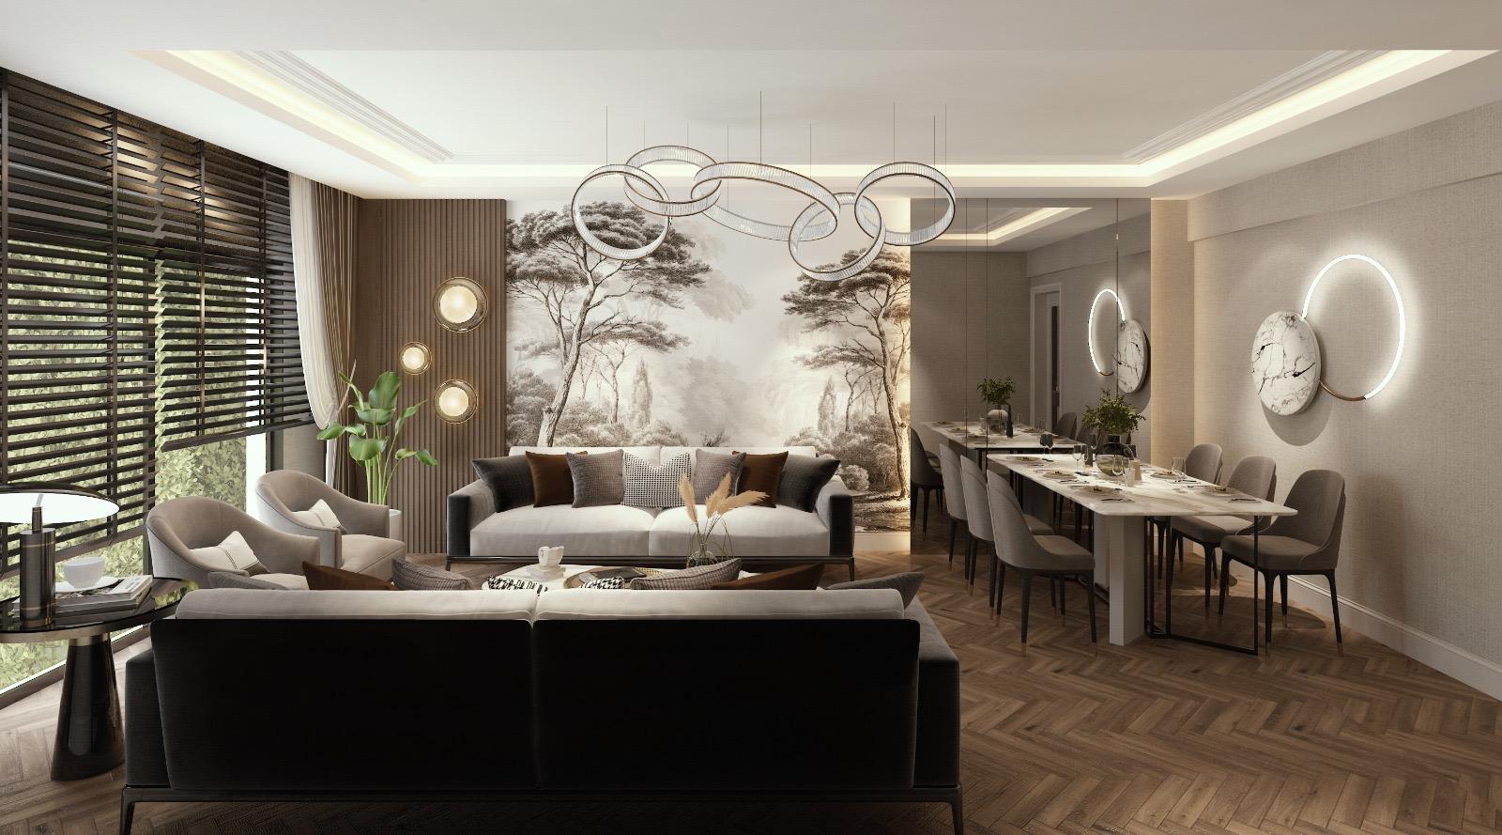
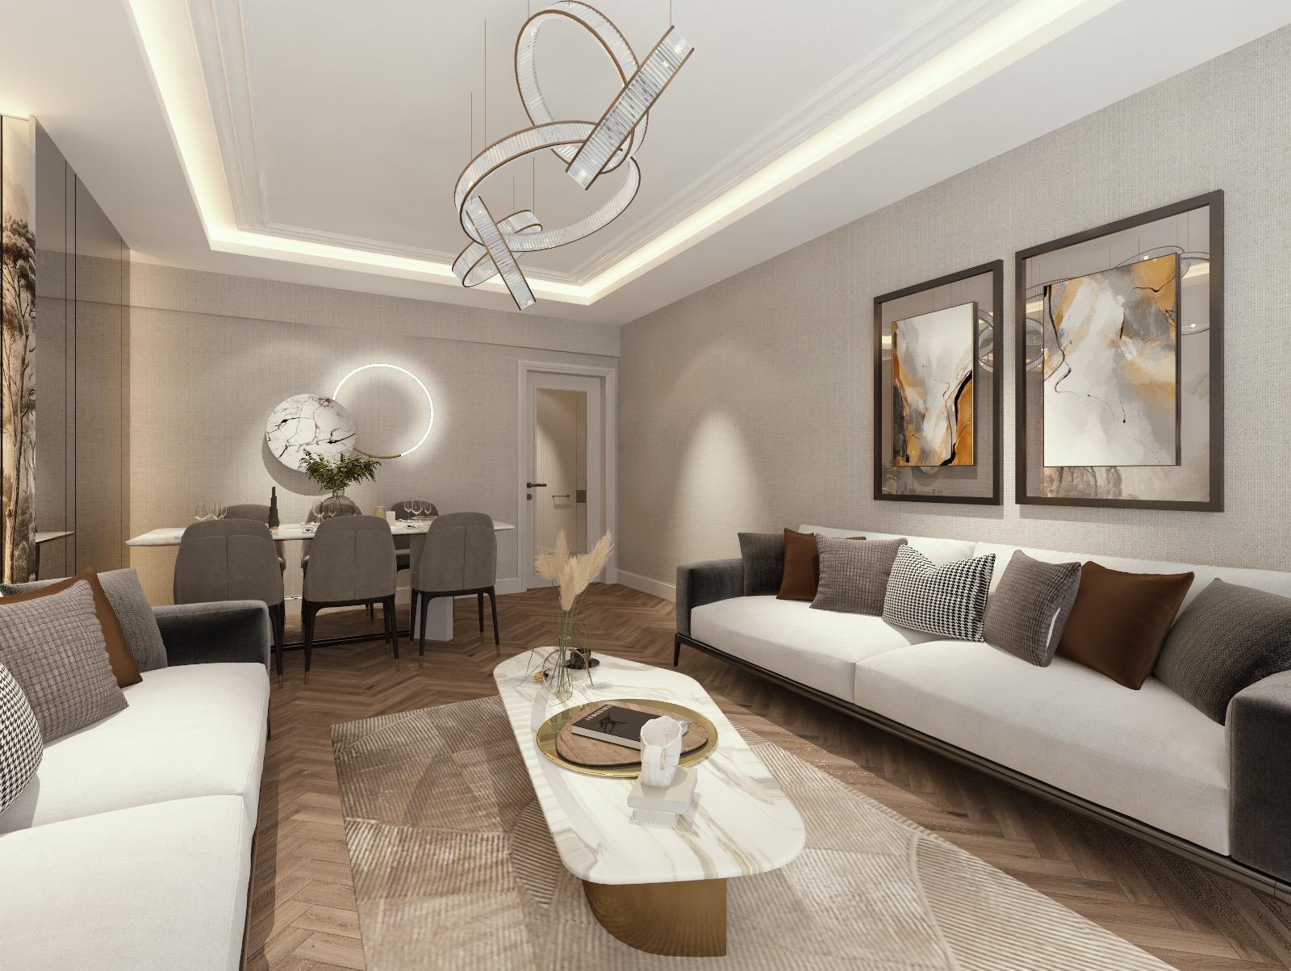
B Kitchen and dining
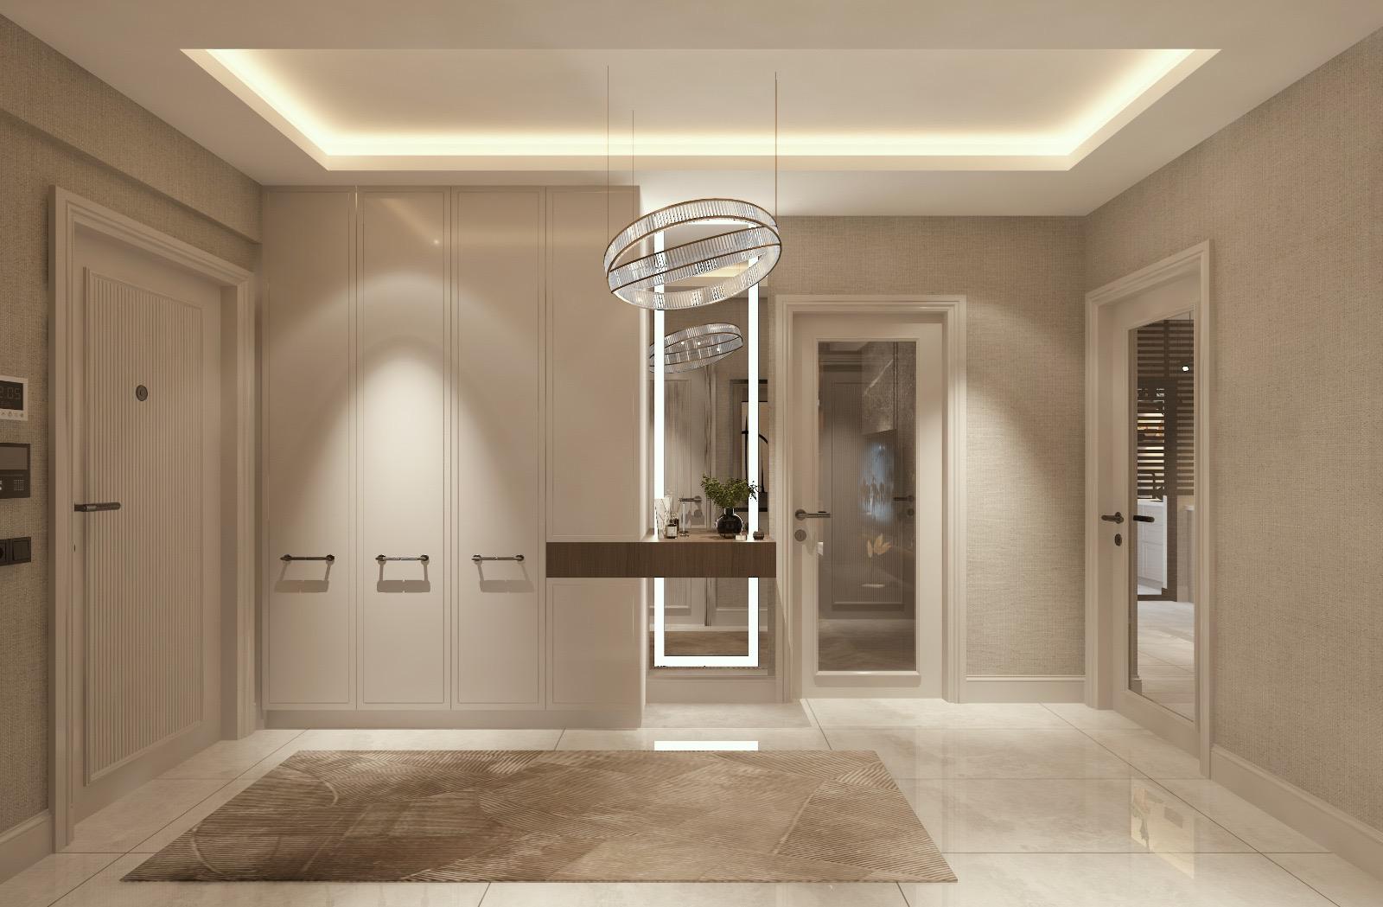
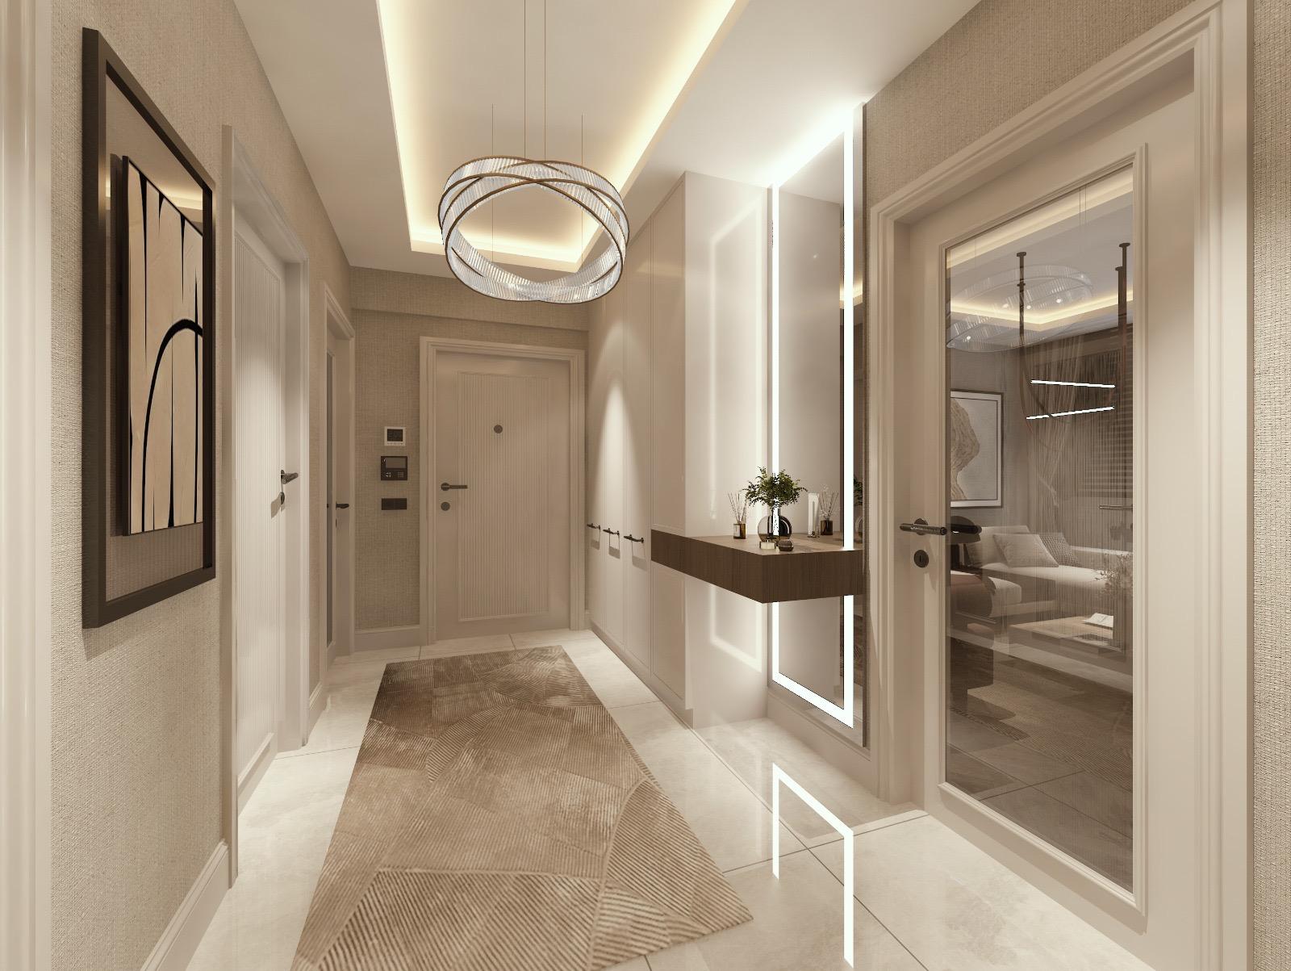
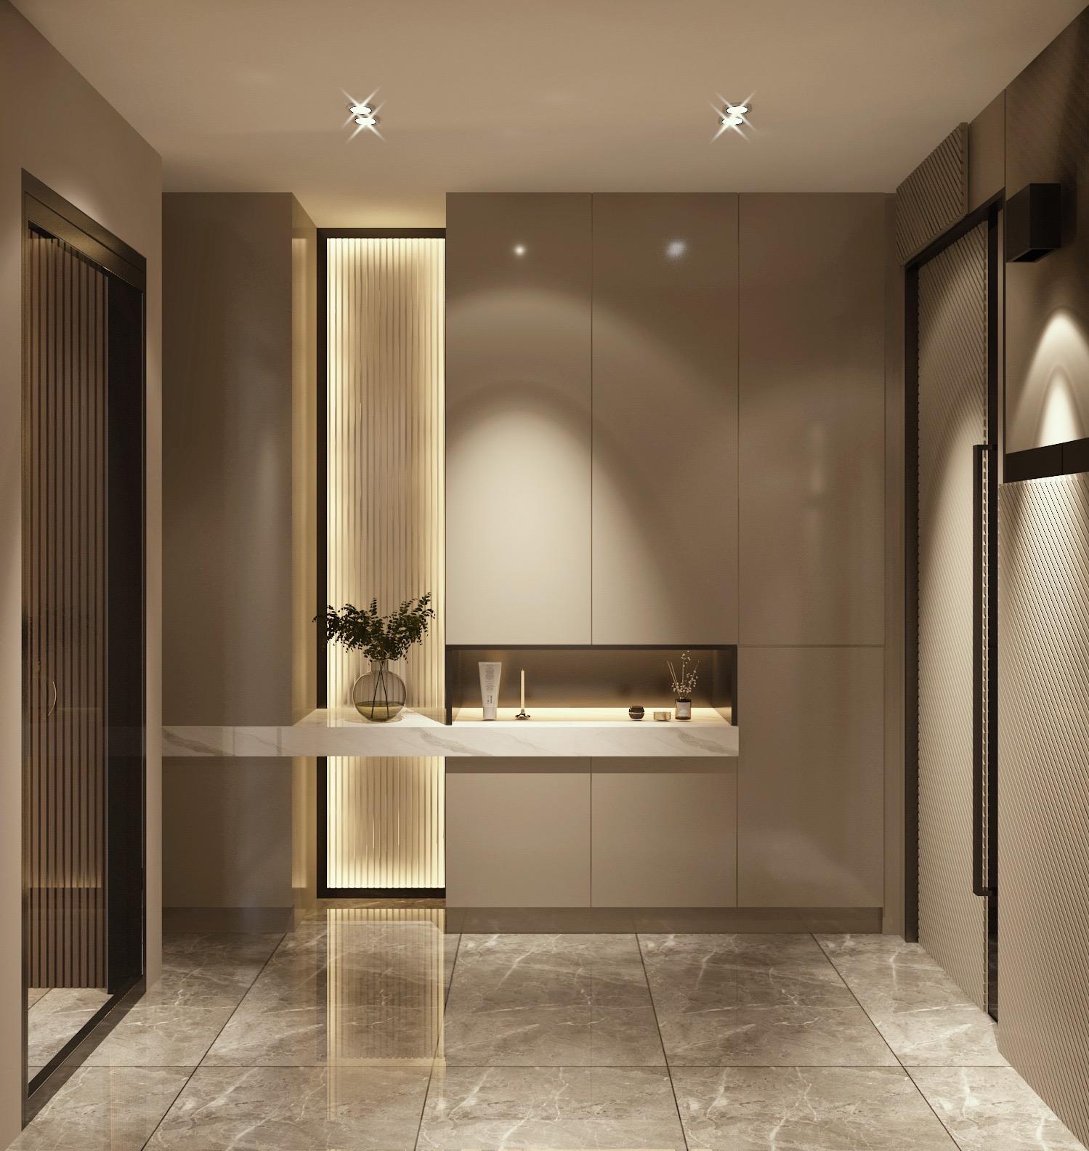
C Entrance and hall
D Bedrooms
E Bathrooms
- Interior layout
- Custom joinery
- Lighting design
- Material palette
- Full 3D model
- Photoreal renders
Planning something similar?
Discuss your project →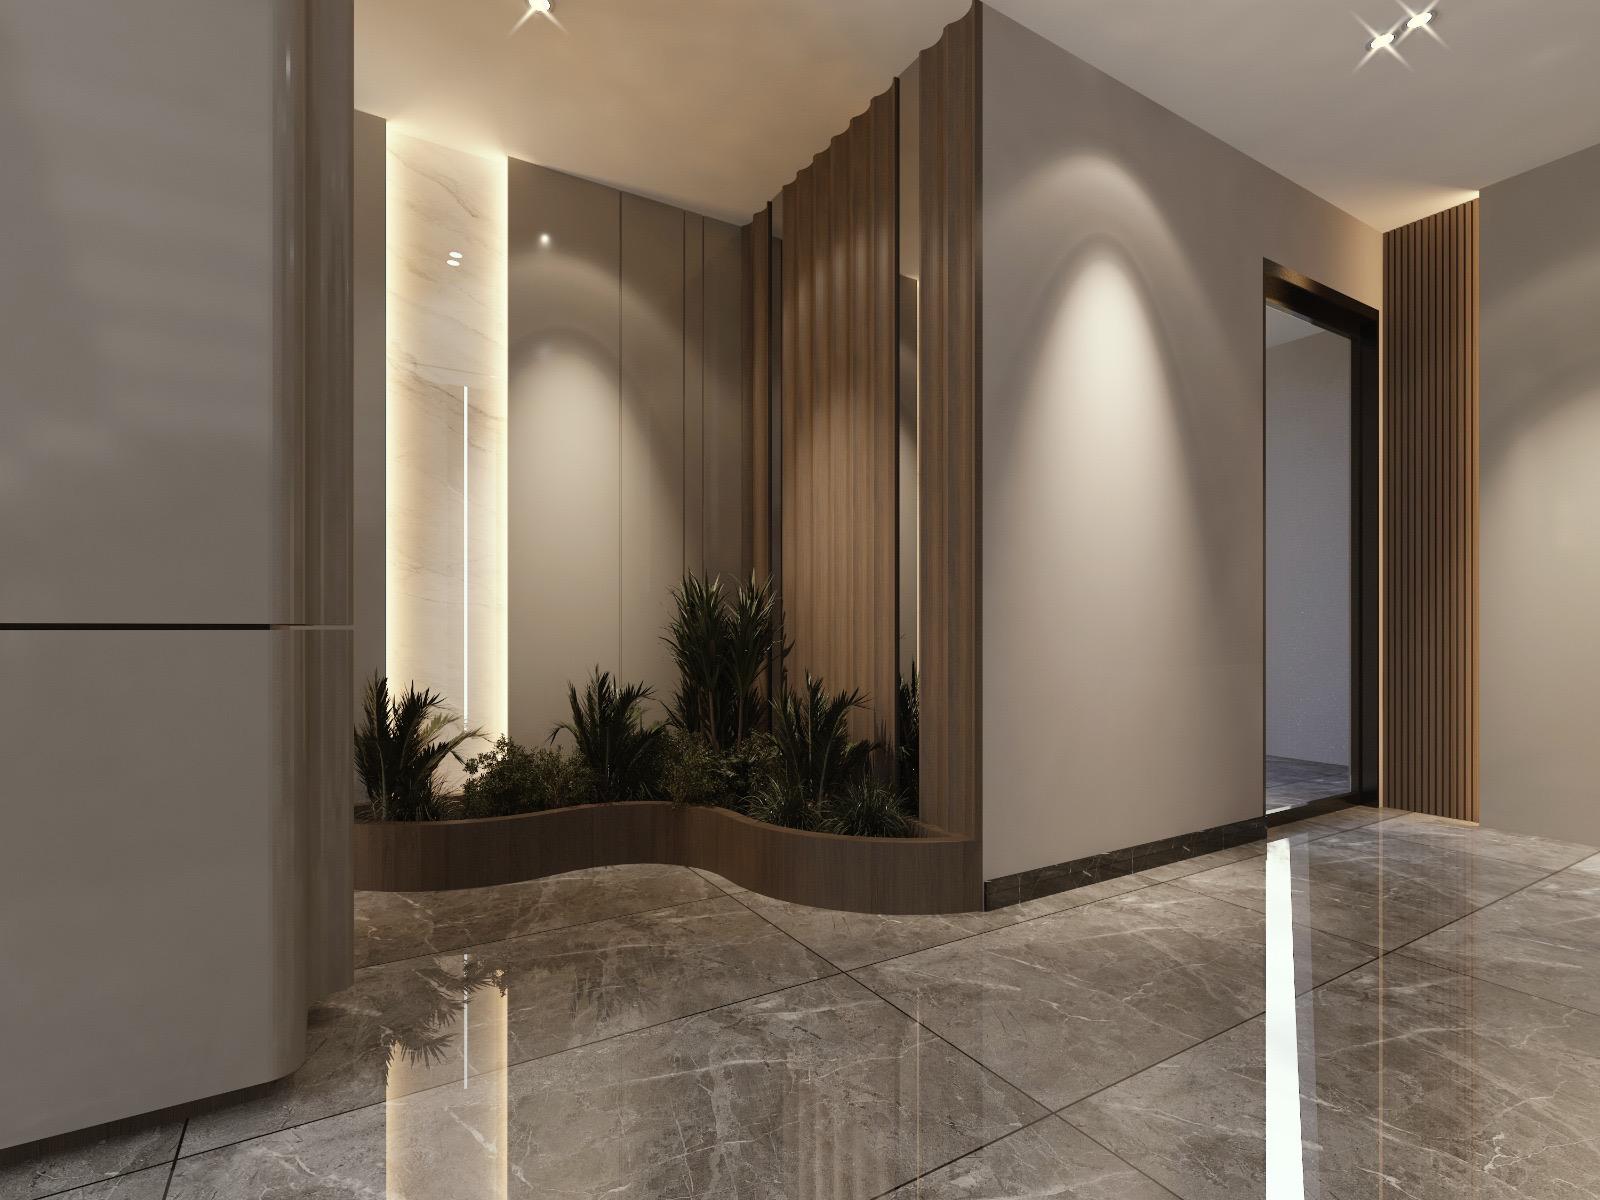 Garden Lobby
 Marble Residence
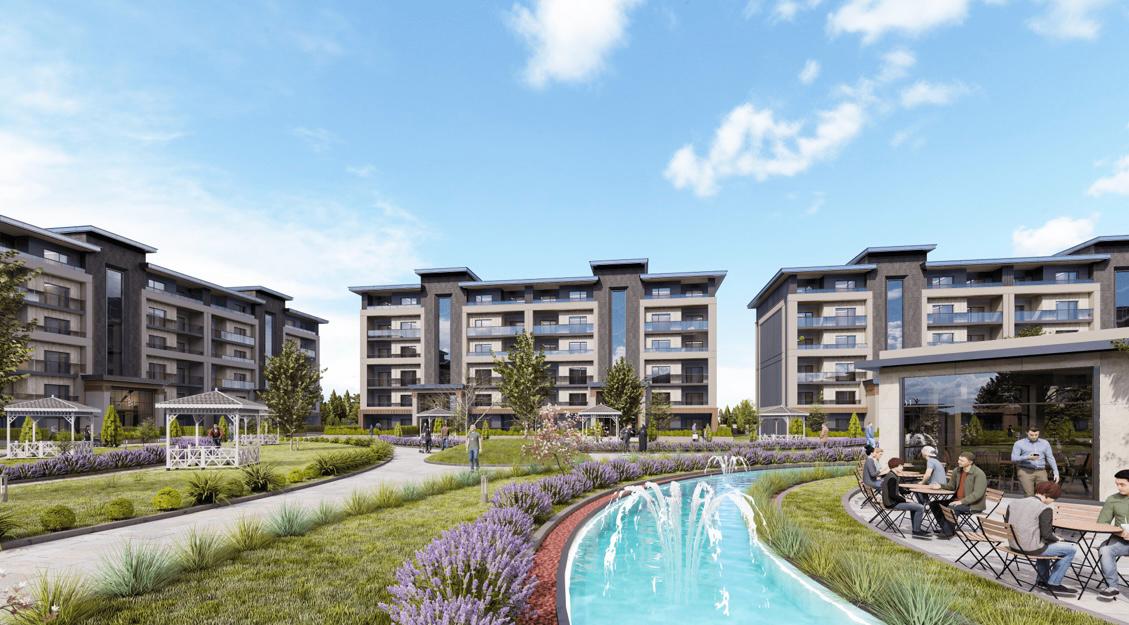 Verda Residences